
RESIDENTIAL TOWERS IN SHARJAH
About the project
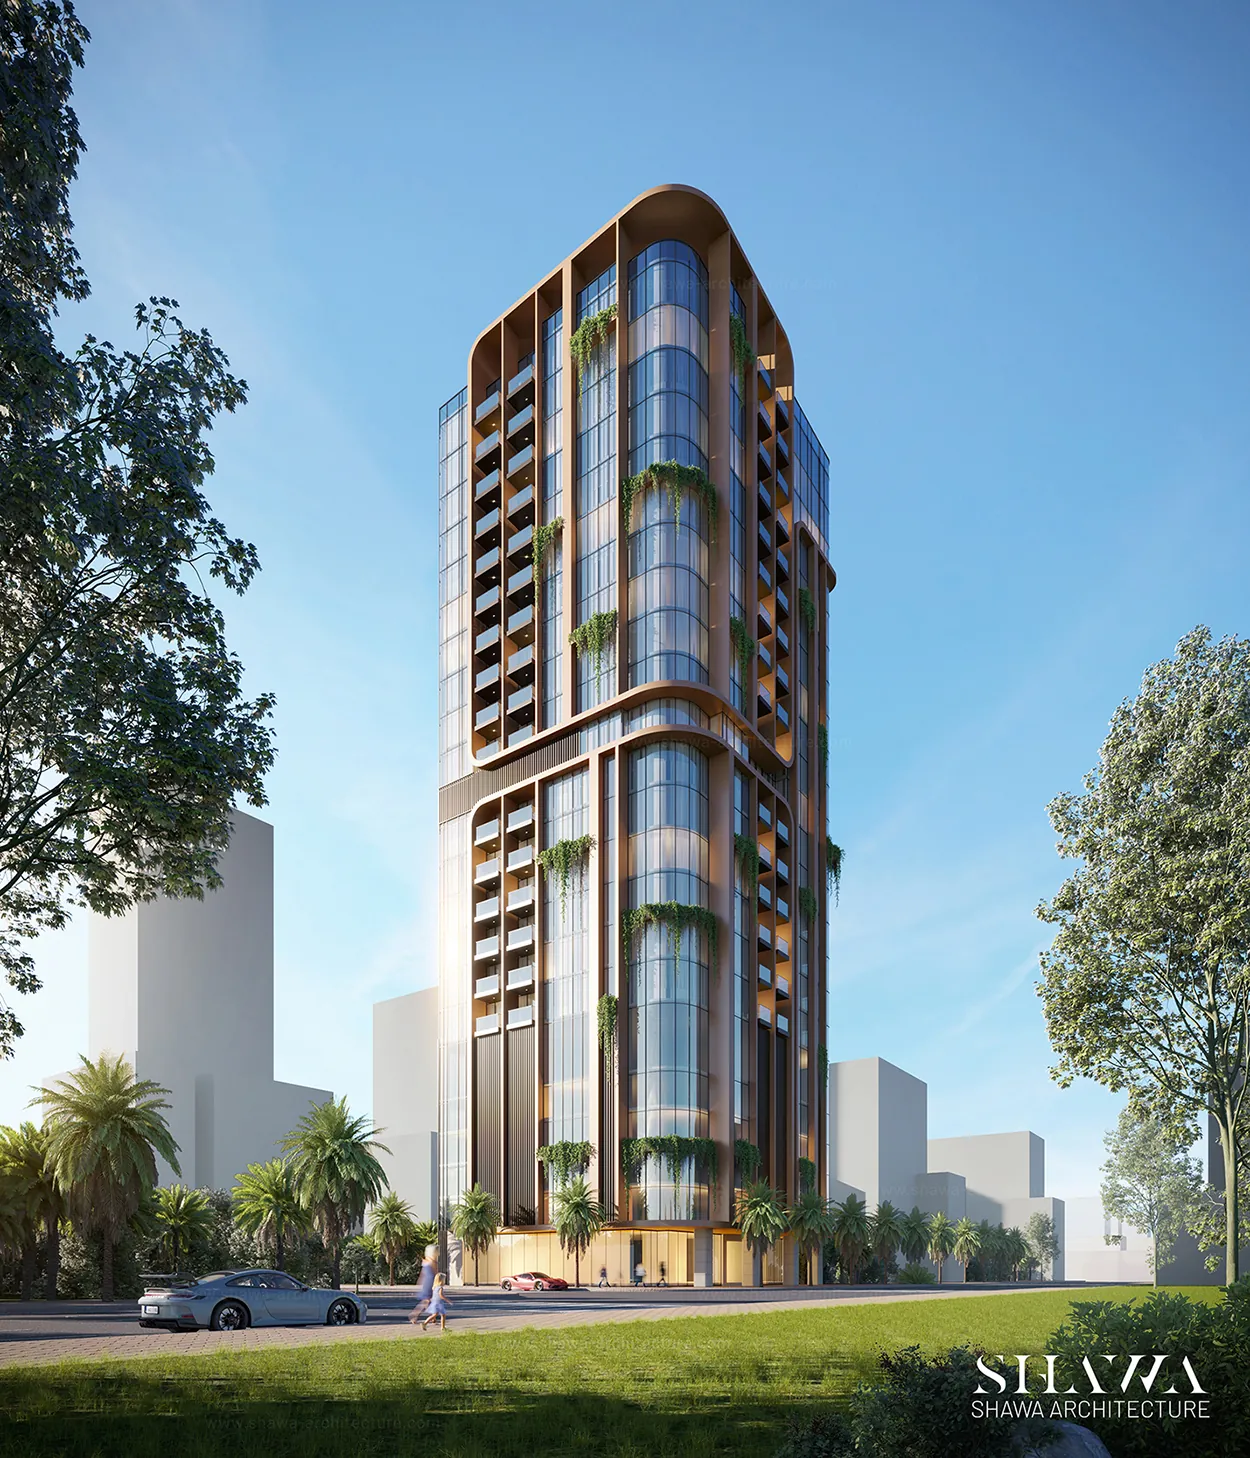
Located at the beginning of Al Wahda Road in Sharjah, this residential tower by SHAWA Architecture was designed to become a distinctive architectural landmark in one of the city’s most prominent urban locations. The project combines contemporary design with practical living, creating a modern residential environment that enhances both the skyline and the everyday experience of its residents. Large floor-to-ceiling windows maximize natural daylight throughout the apartments while offering expansive city views, improving comfort, energy efficiency, and the overall quality of the interior spaces.
Concept
The design concept developed by SHAWA Architecture focuses on creating a dynamic and elegant architectural identity through a series of smooth, flowing curved lines that give the façade a sense of movement and sophistication. Carefully integrated greenery softens the building’s contemporary appearance, introducing natural elements that make the architecture feel more vibrant and connected to its environment. By combining generous glazing, organic forms, and living landscape features, the project achieves a timeless balance between modern aesthetics, functionality, and sustainable urban design, establishing a strong visual presence within Sharjah’s evolving architectural landscape.