
AURESTA TOWER ENTRANCE LOBBY
About the project
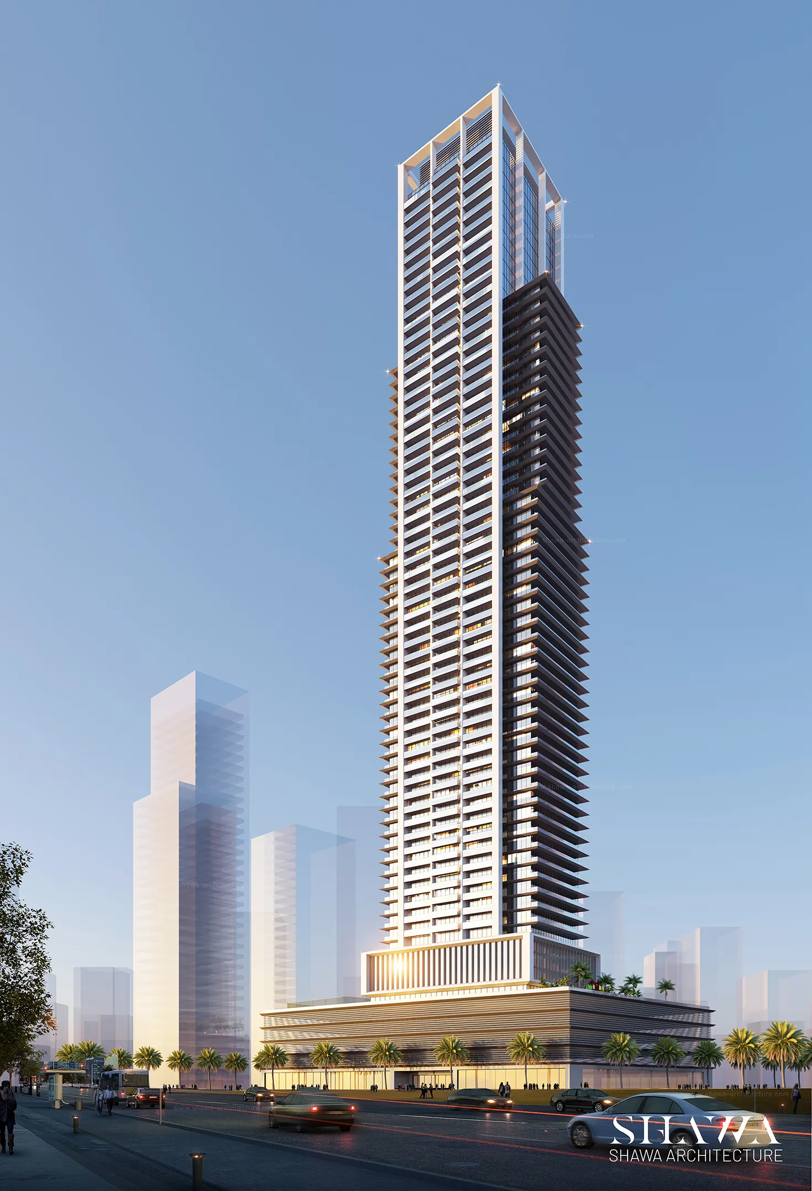
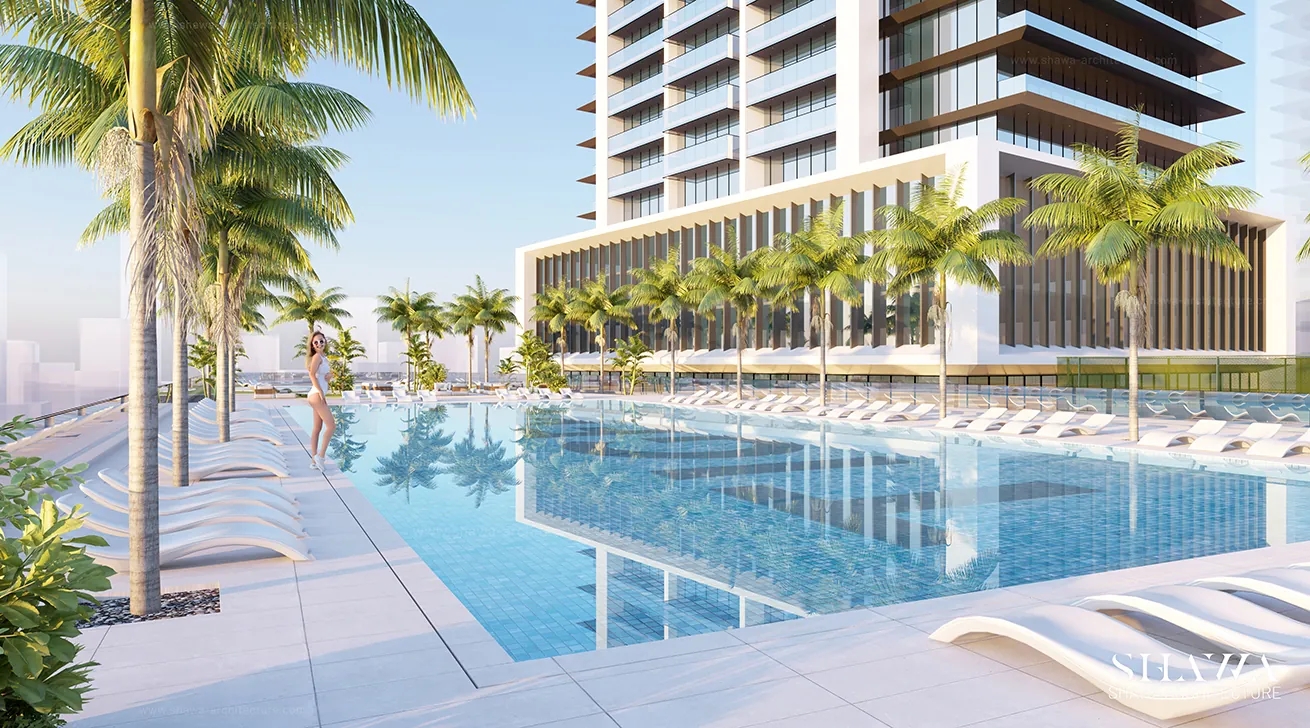
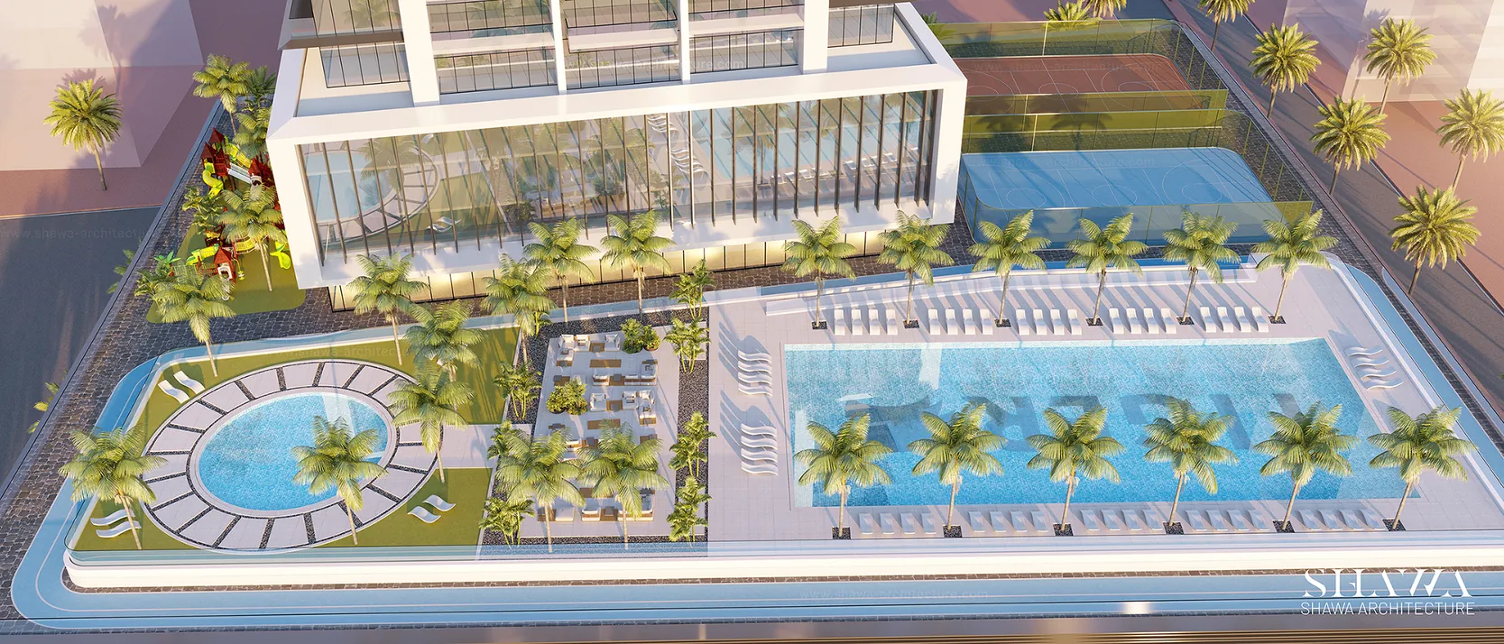
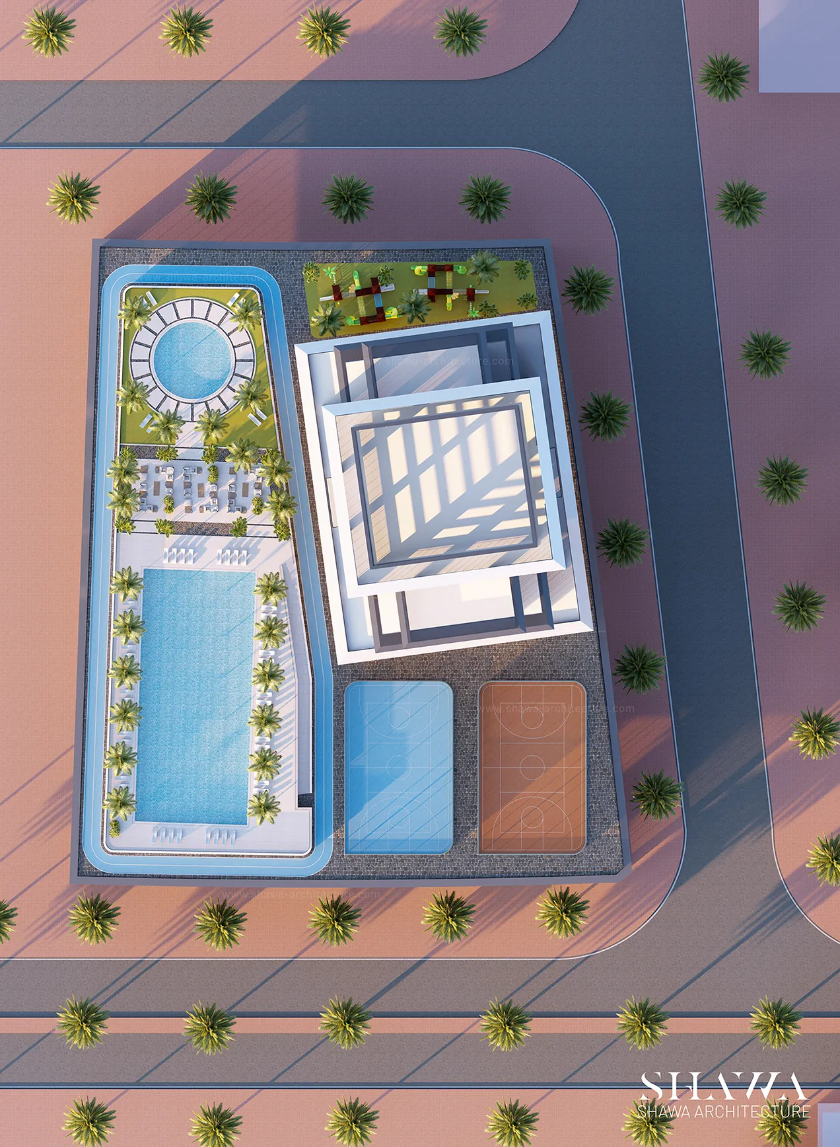
Auresta Tower is a contemporary residential development located in a prime area of Jumeirah Village Circle (JVC), Dubai, near Hessa Street. SHAWA Architecture developed the architectural design of the tower with a modern, minimalist approach that reflects Dubai’s contemporary urban lifestyle. The design prioritizes generous openings and large-scale windows across the apartments, bringing abundant natural light into the living spaces while creating a stronger visual connection between the interiors and the surrounding city. SHAWA Architecture also designed the complete interiors, including the apartments, entrance lobby, and other public areas. The project is currently under construction.
Concept
The architectural concept of Auresta Tower is defined by clean lines, modern proportions, and a refined minimalist character. SHAWA Architecture focused on creating a residential building that feels open, bright, and comfortable, with large windows becoming an important element of both the façade composition and the apartment experience. The architecture and interior design follow one cohesive contemporary language, creating a unified identity from the building’s exterior through its public spaces and private residences.