
PAULISTA SALON
About the project
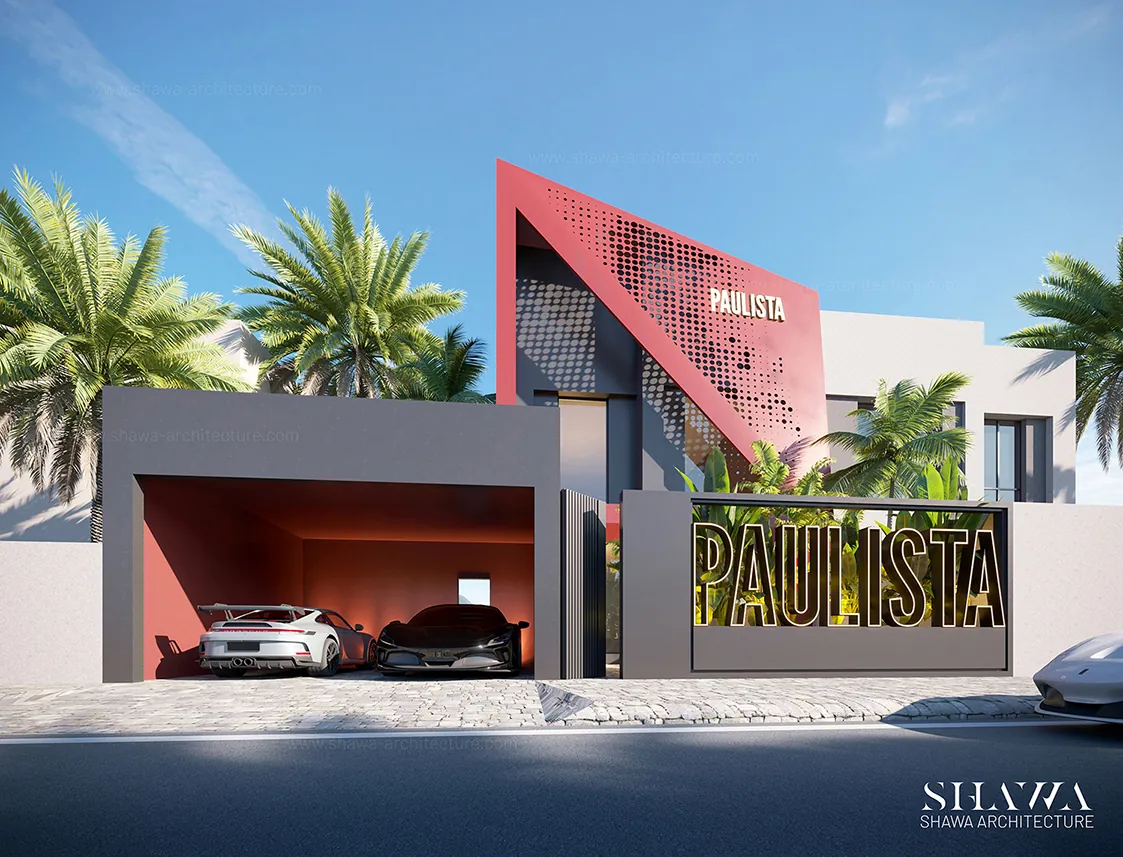
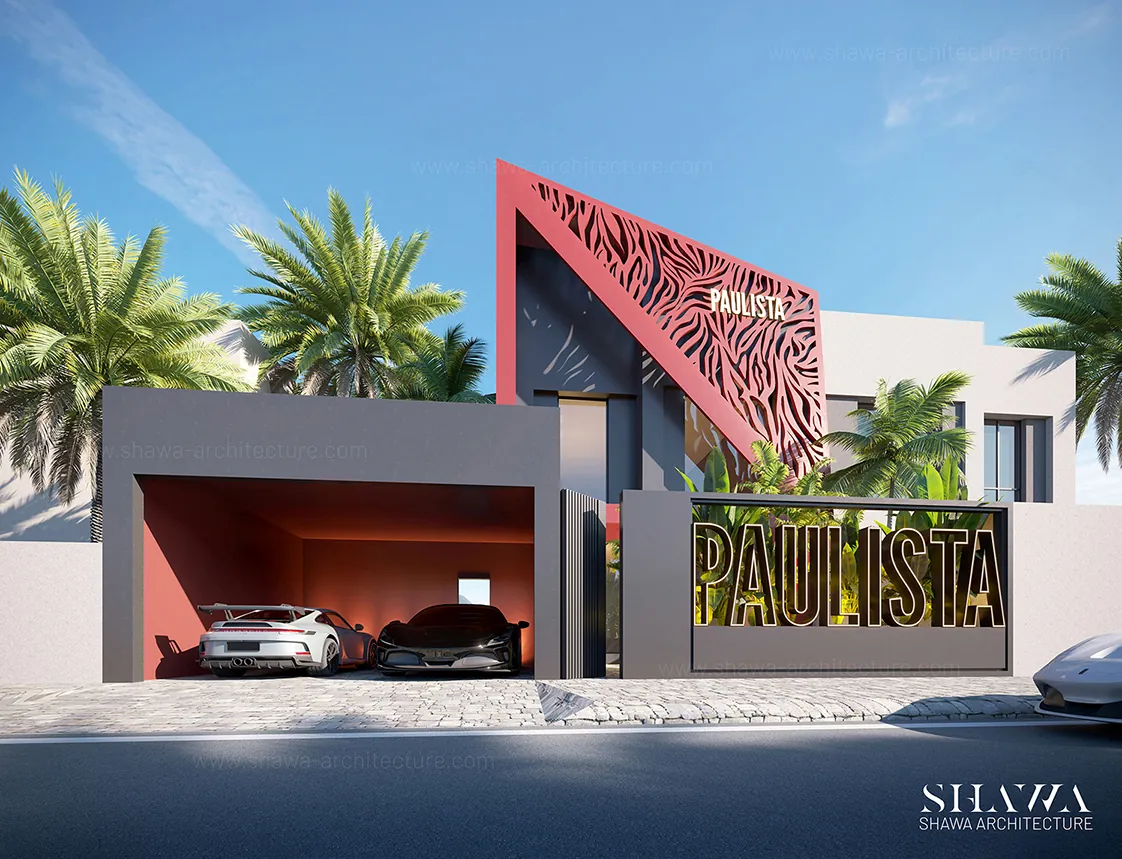
This luxury beauty salon exterior in Dubai is a distinctive architectural renovation project by SHAWA Architecture, transforming an existing private villa into a modern commercial destination with a bold and recognizable identity. The proposed façade redesign introduces contemporary architectural elements, vibrant burgundy tones, and striking geometric forms, creating a sophisticated exterior that reflects the salon’s luxurious interior design. Through its innovative approach to villa façade renovation and commercial architecture, the project combines modern aesthetics, brand identity, and architectural creativity to establish a memorable presence within Dubai’s beauty and wellness industry.
Concept
The architectural design concept is inspired by the salon’s contemporary identity, introducing a bold architectural language defined by angular forms, decorative façade patterns, and a distinctive burgundy color palette that contrasts elegantly with the existing building’s neutral exterior. SHAWA Architecture developed two façade design proposals featuring a sculptural entrance frame with either organic cut-out patterns or refined perforated detailing, complemented by dark grey architectural volumes, integrated signage, and lush landscaping. The redesigned exterior creates a strong visual connection between the building’s architecture and the salon’s luxurious interior, transforming the existing villa into a contemporary commercial landmark that celebrates creativity, elegance, and modern architectural design in Dubai.