
AURESTA TOWER ENTRANCE LOBBY
About the project
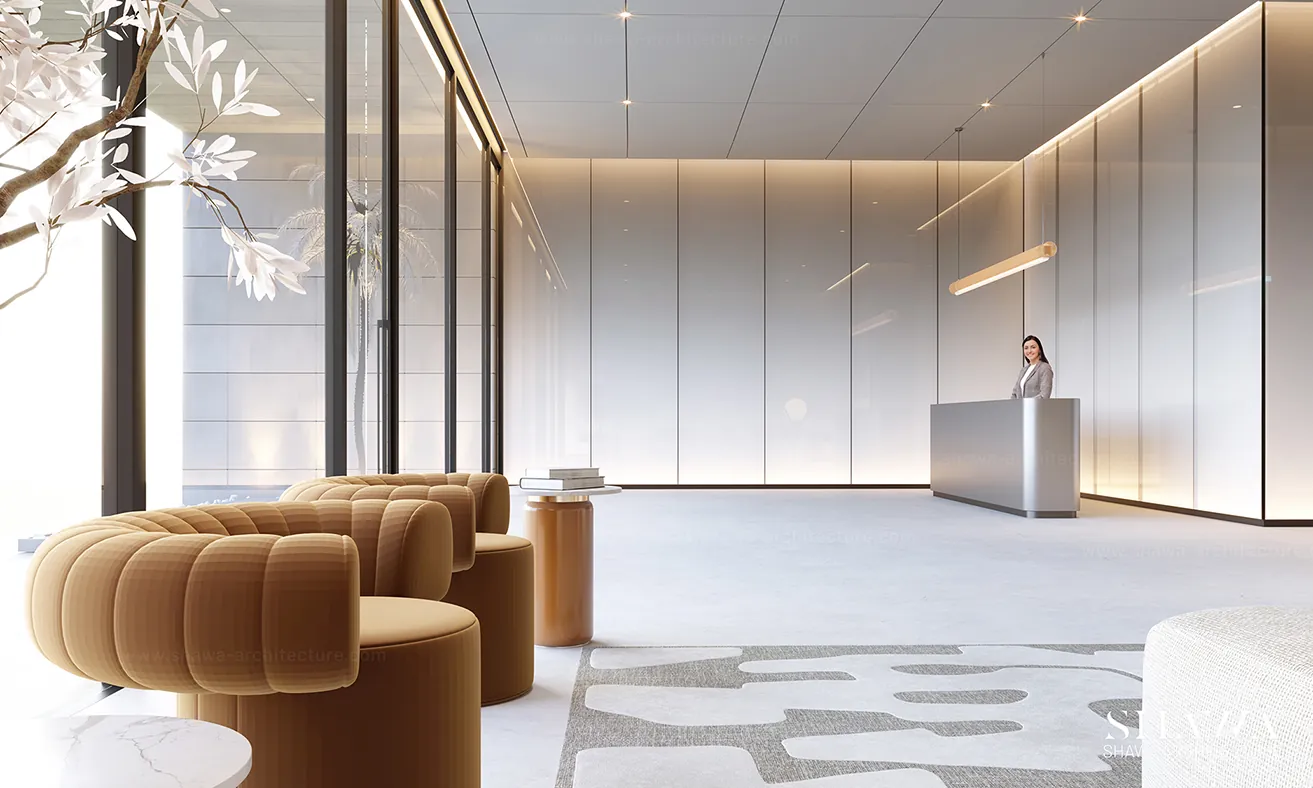
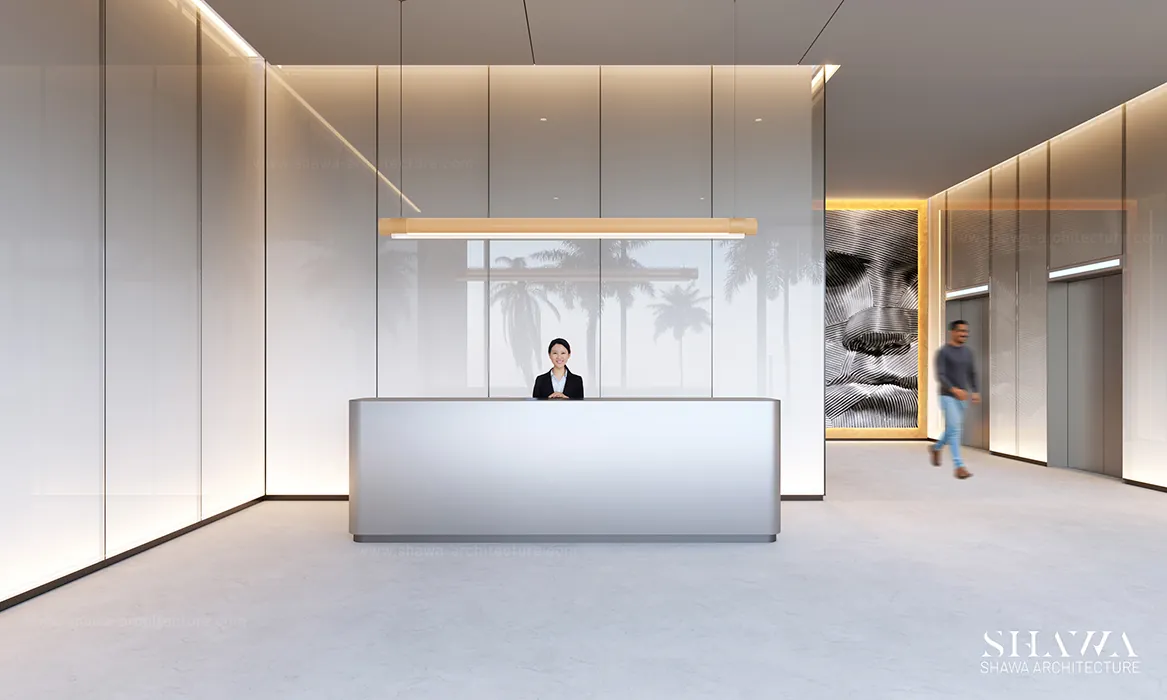
Auresta Tower is a modern residential development located in a prime area of Jumeirah Village Circle (JVC), Dubai, close to Hessa Street. SHAWA Architecture designed both the architectural concept and key interior spaces, including the main entrance lobby. Currently under construction, the project brings together contemporary architecture and refined interior design to reflect the comfort, simplicity, and sophisticated lifestyle of modern Dubai.
Concept
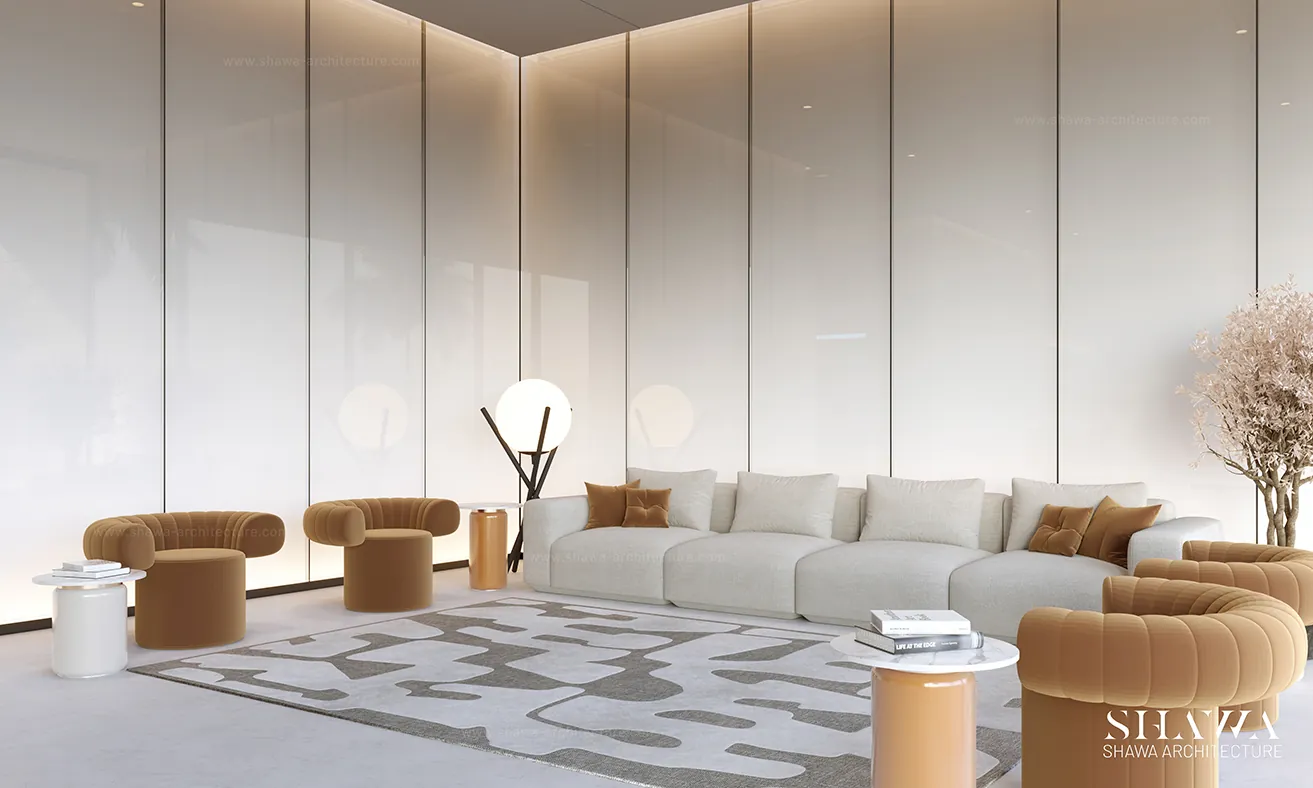
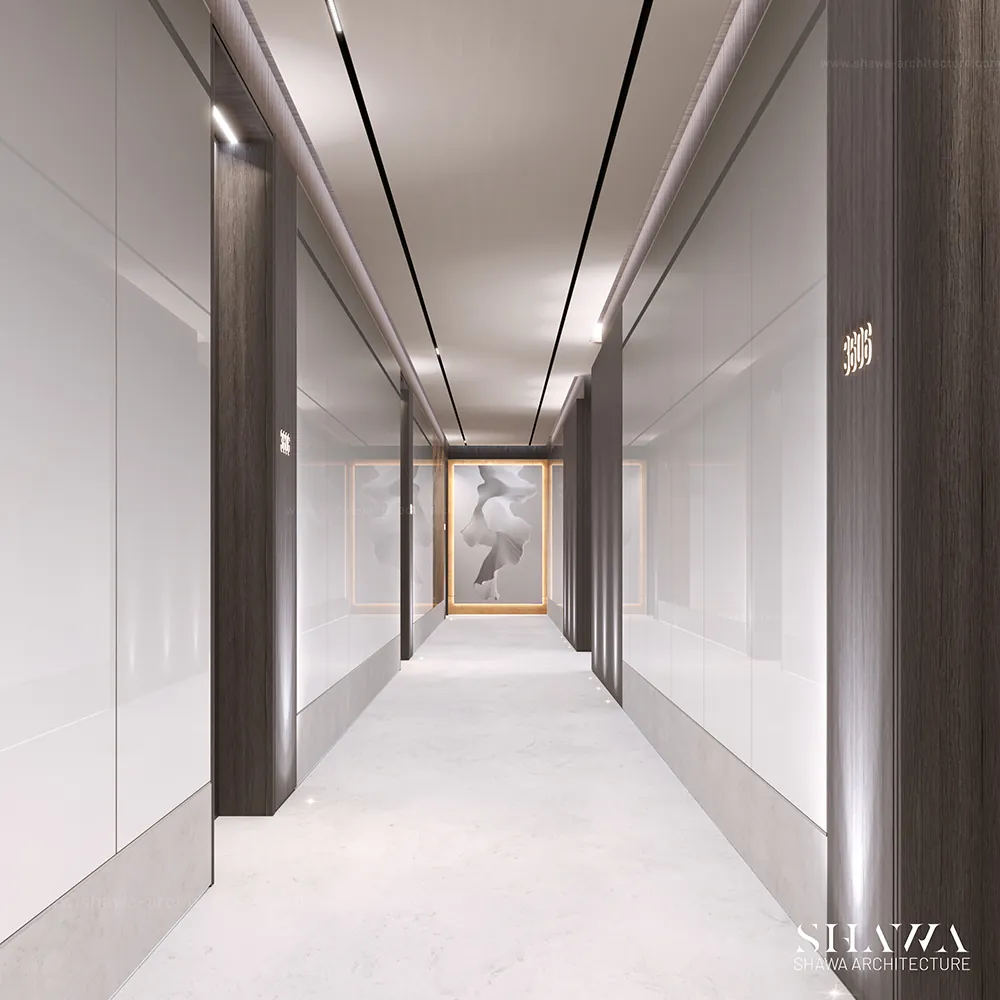
The design concept for Auresta Tower is based on a modern, minimalist architectural language, with clean lines and a timeless character carried seamlessly from the exterior into the interiors. For the entrance lobby, SHAWA Architecture introduced light-toned glass wall panels with refined stainless-steel details, creating a bright and elegant atmosphere. Bold orange furniture adds warmth and contrast to the neutral palette, giving the lobby a distinctive identity while maintaining the project’s sophisticated and contemporary aesthetic.