
VILLA LOUNGE
About the project
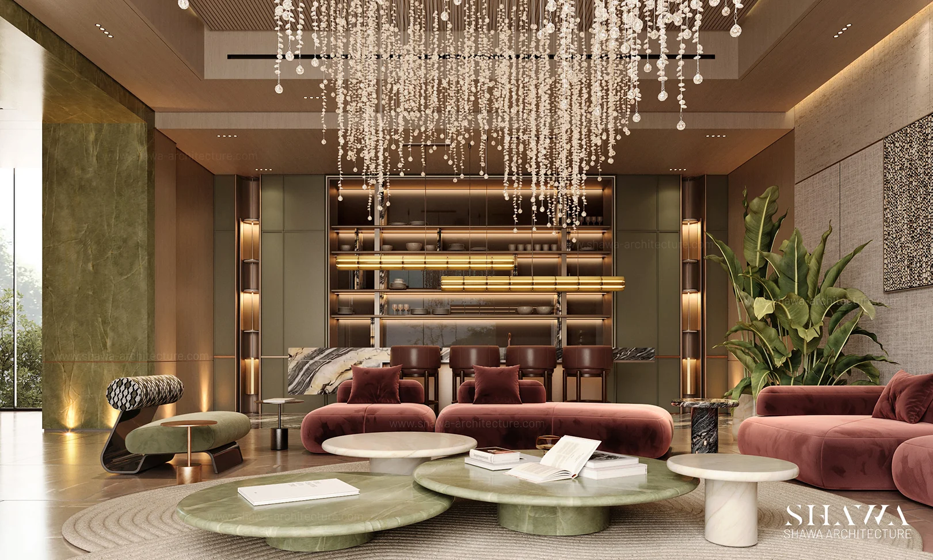
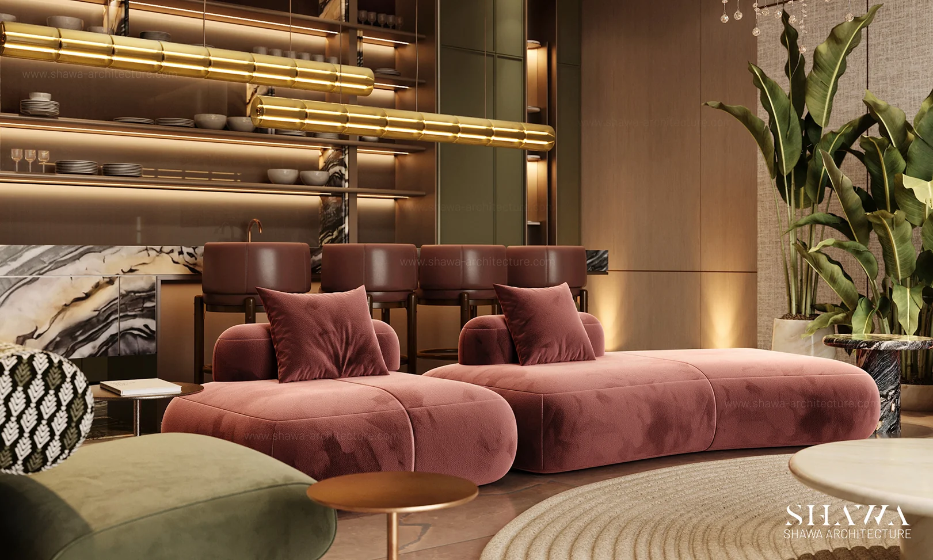
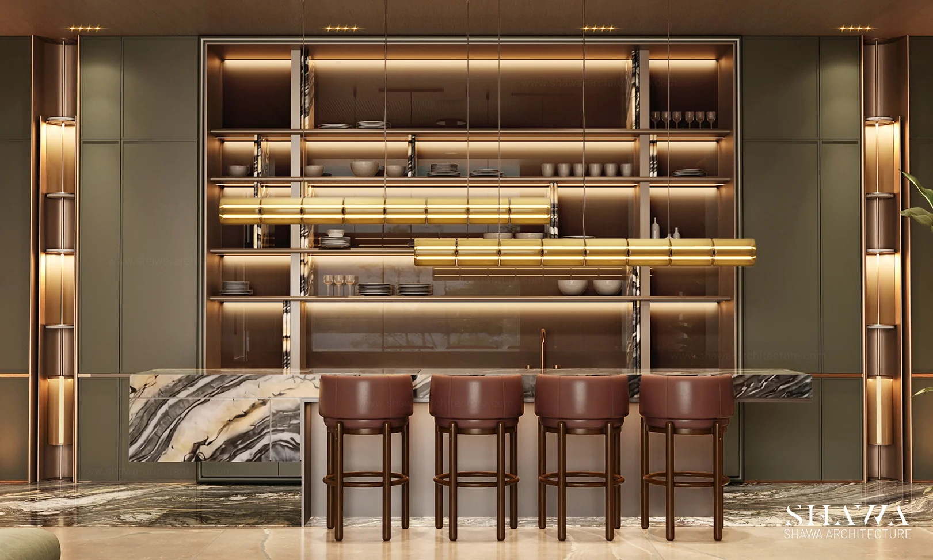
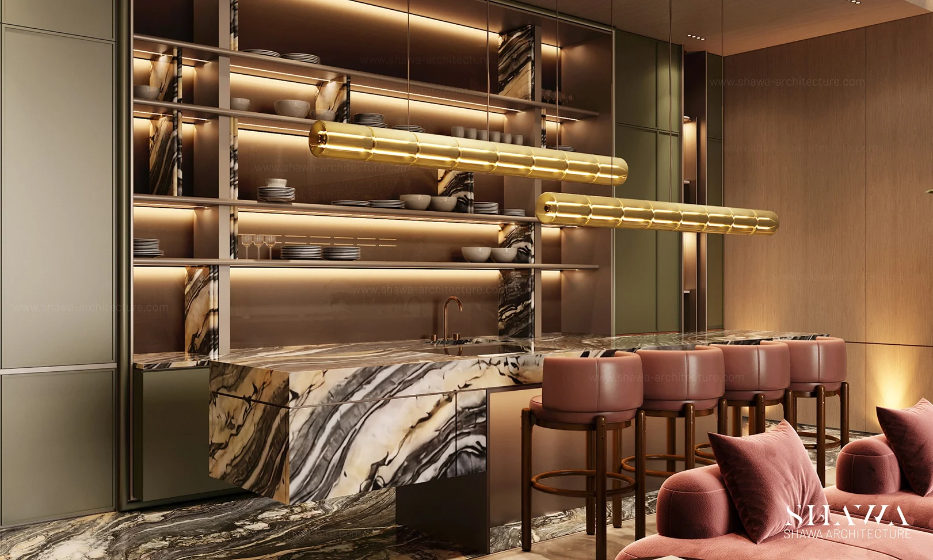
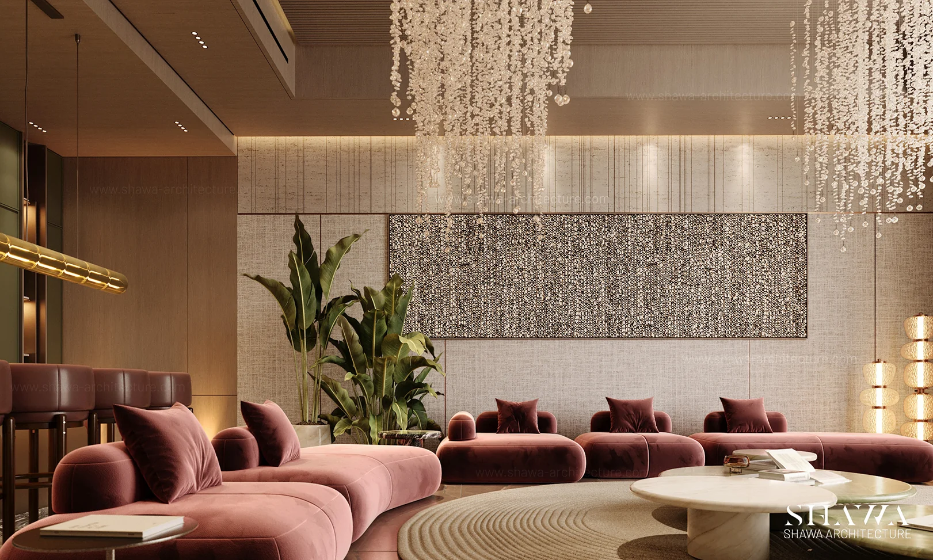
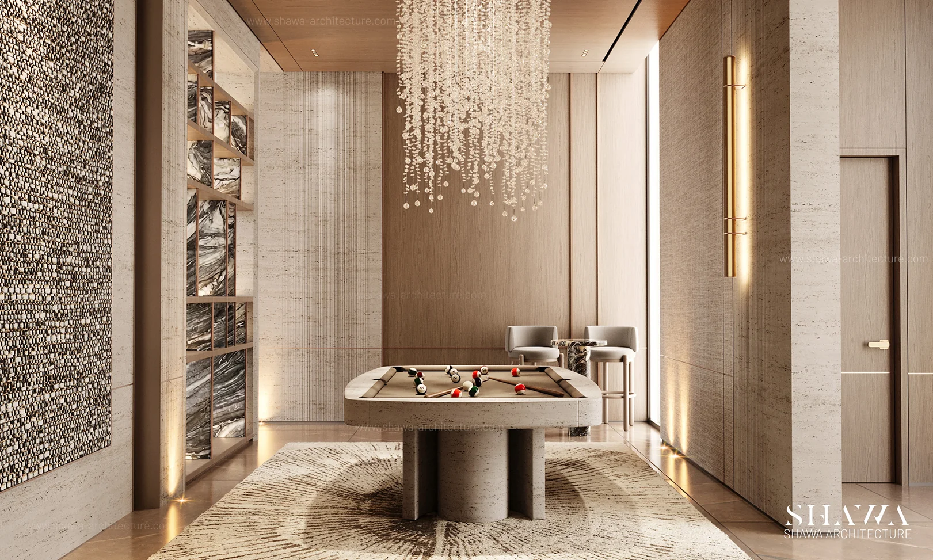
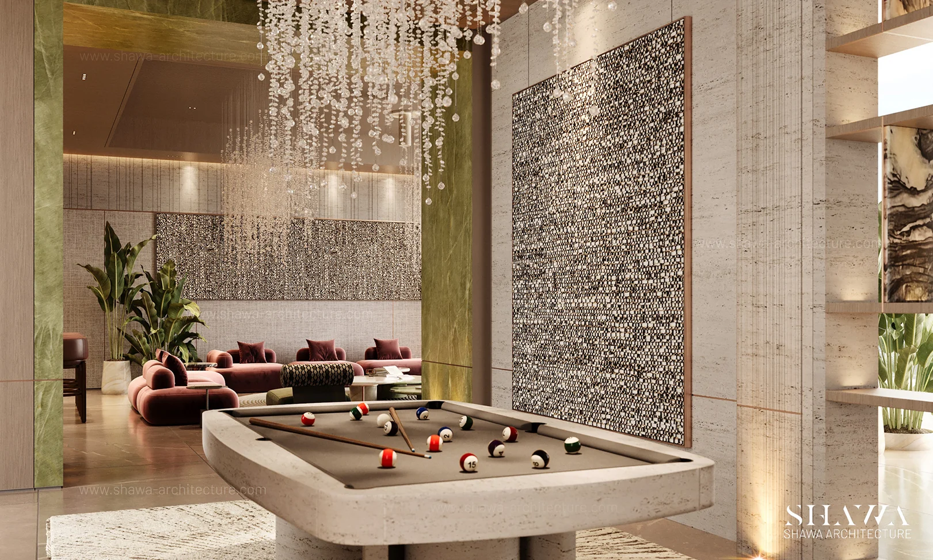
Designed by SHAWA Architecture, this luxury entertainment lounge is part of an exclusive private villa in Ethiopia. Combining contemporary interior design with sophisticated materials and elegant architectural details, the space offers a refined environment for relaxation, entertainment, and social gatherings. Featuring a stylish billiards area, luxurious lounge seating, and an elegant bar, the design creates a unique residential entertainment experience inspired by the comfort and sophistication of high-end luxury hotels.
Concept
The interior design concept by SHAWA Architecture focuses on blending modern luxury, artistic expression, and natural elements to create a distinctive entertainment space. A sculptural crystal chandelier becomes the centerpiece, complemented by elegant marble surfaces, warm wood finishes, olive-green accents, and custom-designed furniture in rich burgundy tones. The billiards area integrates seamlessly with the lounge and bar, while decorative wall panels, contemporary lighting fixtures, and lush indoor greenery add depth and character. Carefully balanced textures, colors, and ambient lighting create an inviting atmosphere that combines elegance, comfort, and entertainment.