
GREEN TOWER INTERIOR DESIGN
About the project
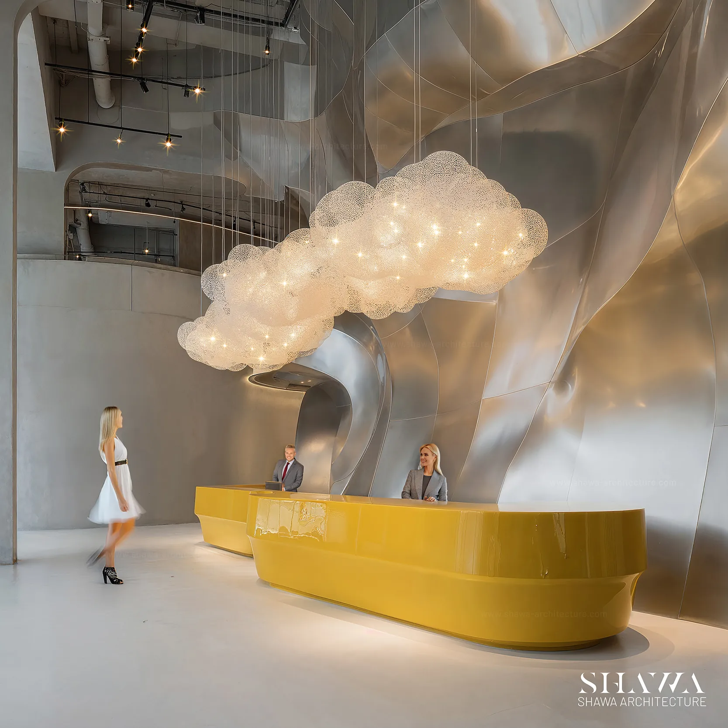
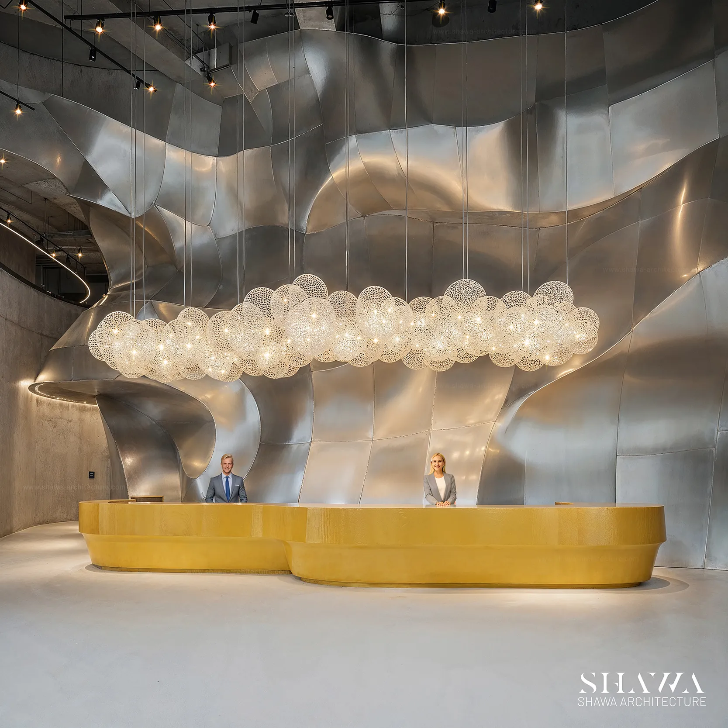
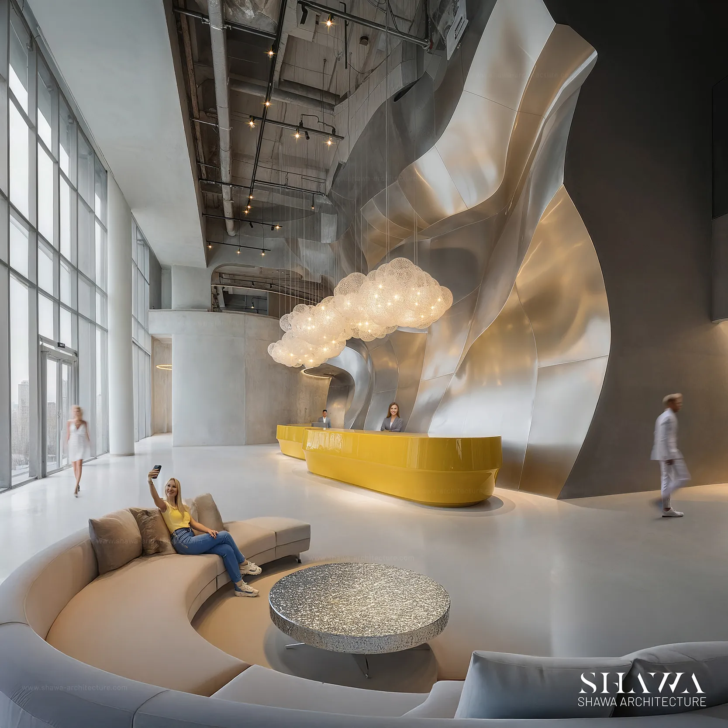
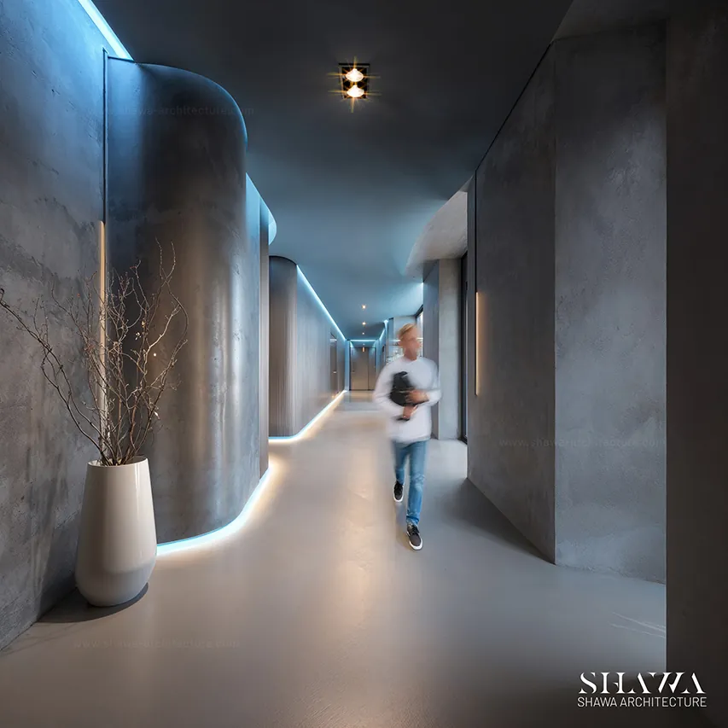
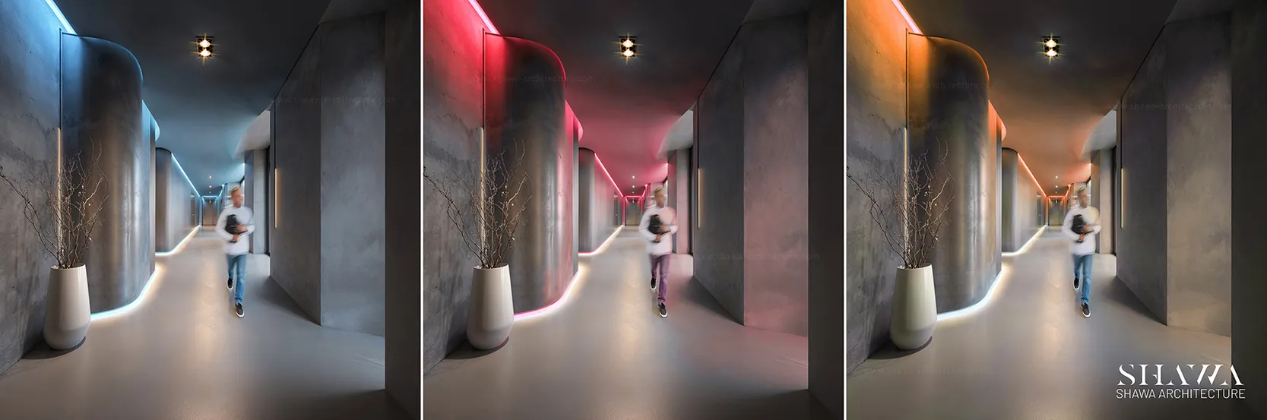
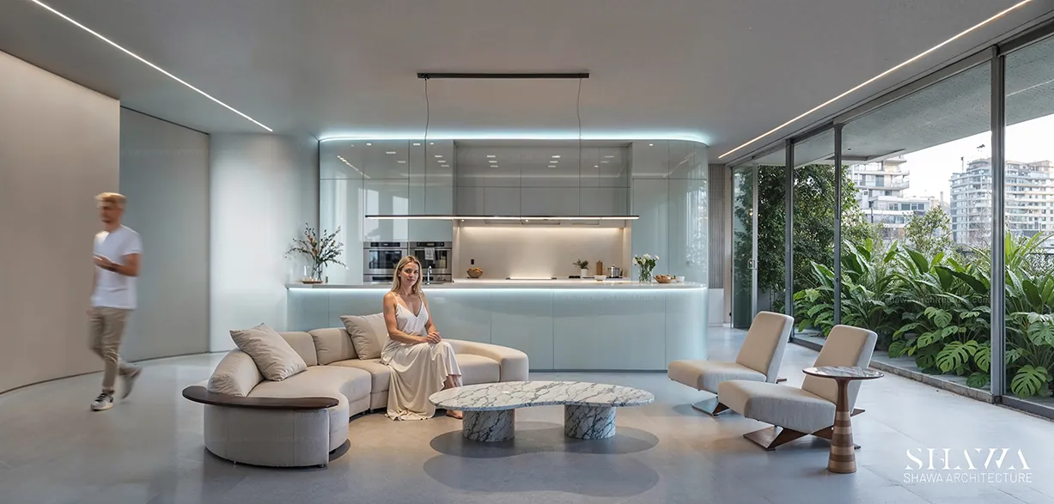
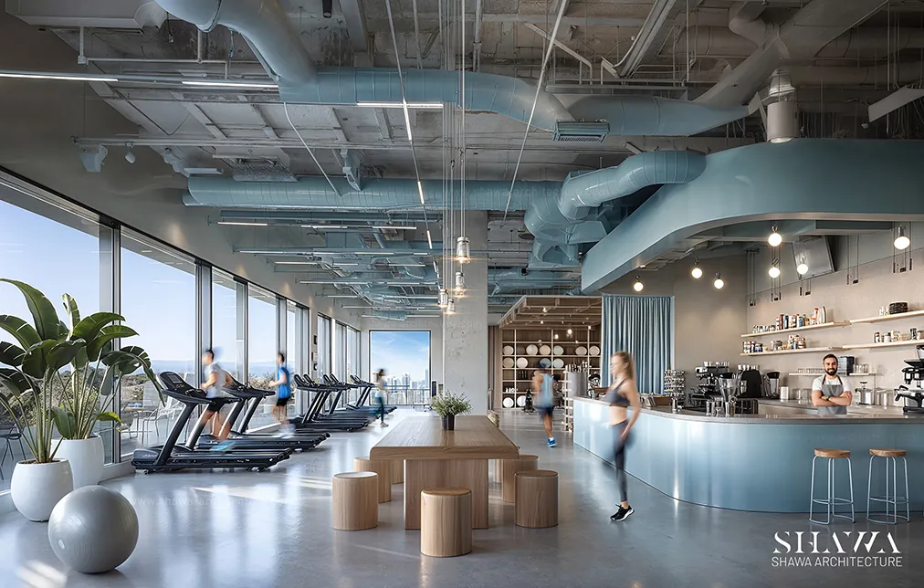
For this iconic residential tower in Jebel Ali, Dubai, SHAWA Architecture developed the architectural design as well as the overall interior concept, including the main lobby, reception, corridors, and public areas. The interior follows a distinctive modern, minimalist, and industrial design language, where exposed materials and refined architectural details come together to create a bold contemporary identity. Raw concrete finishes dominate the public spaces, complemented by smooth forms and carefully integrated lighting to give the tower a strong and recognizable character.
Concept
The lobby concept celebrates the beauty of raw materials with an artistic, modern approach. SHAWA Architecture combined polished concrete surfaces with a sculptural parametric wall finished in brushed silver stainless steel, while a striking bright yellow reception desk becomes the visual focal point of the space. This design language continues through the residential corridors, where polished concrete is applied across the walls and floors for a seamless industrial aesthetic. Each floor is distinguished by a different lighting color, transforming the corridors into part of the tower’s artistic experience and carrying its iconic interior identity throughout the entire building