
GREEN TOWER KIDS CLUB
About the project
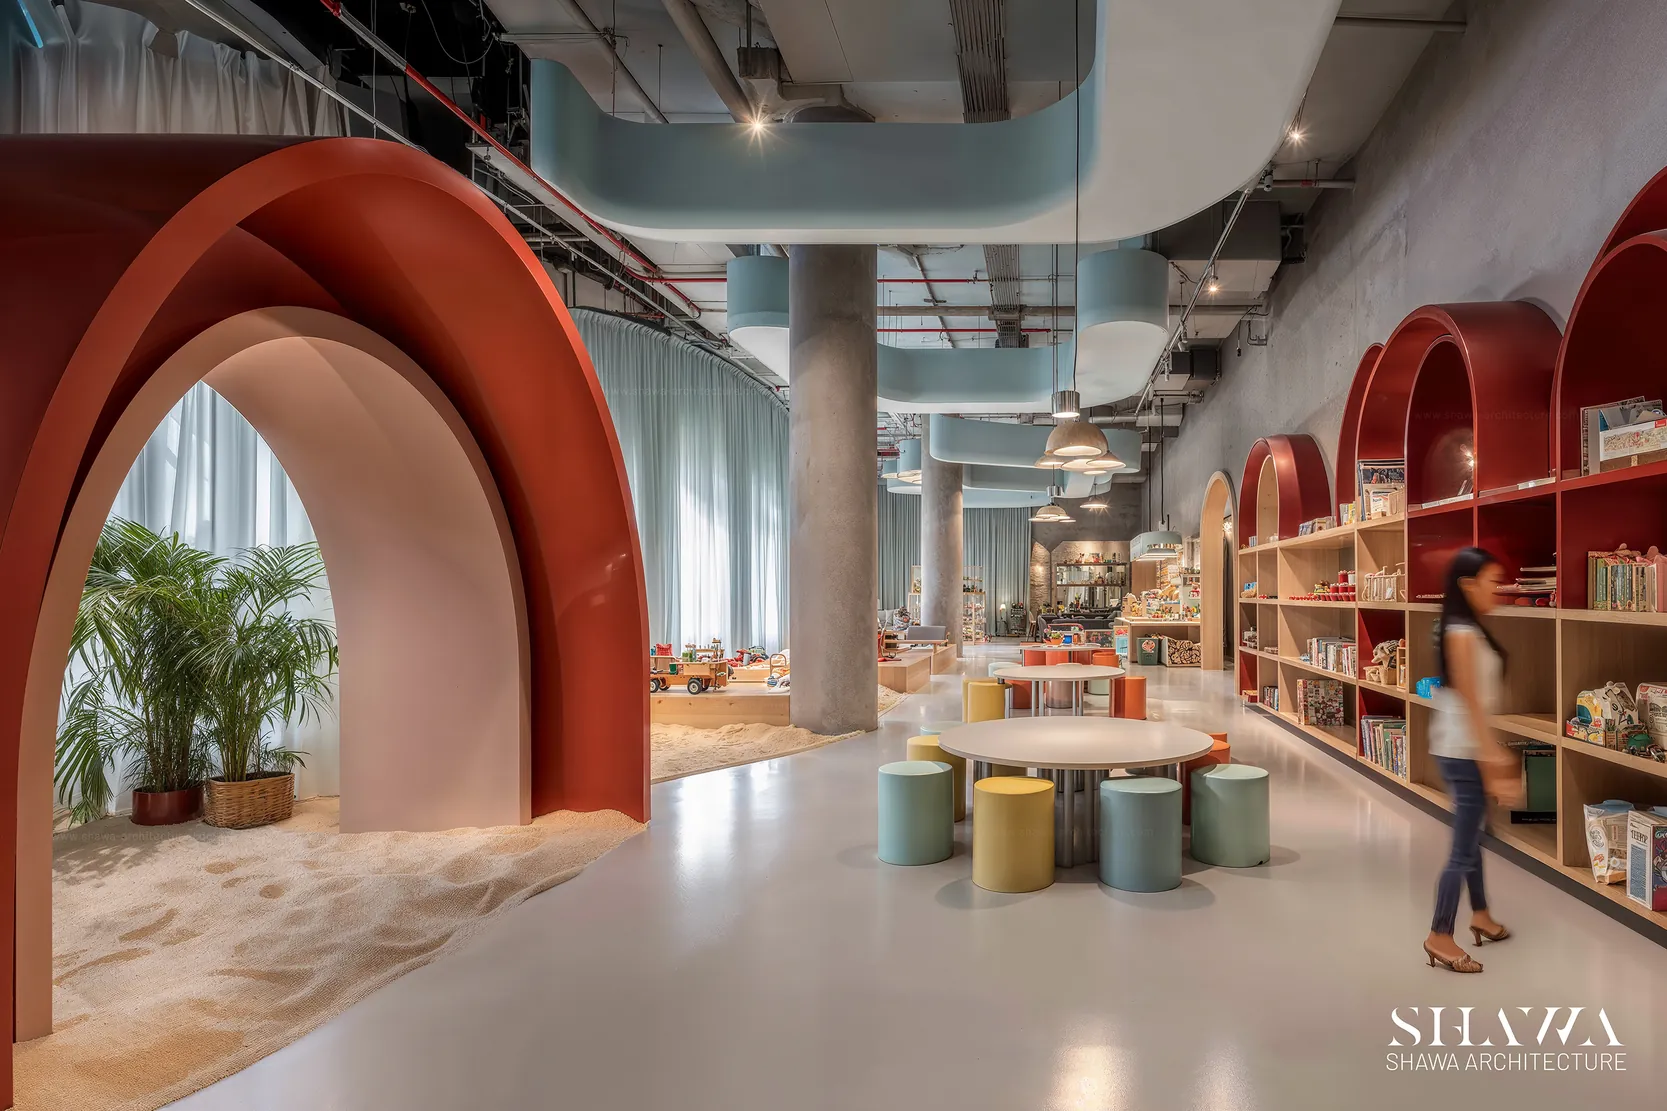
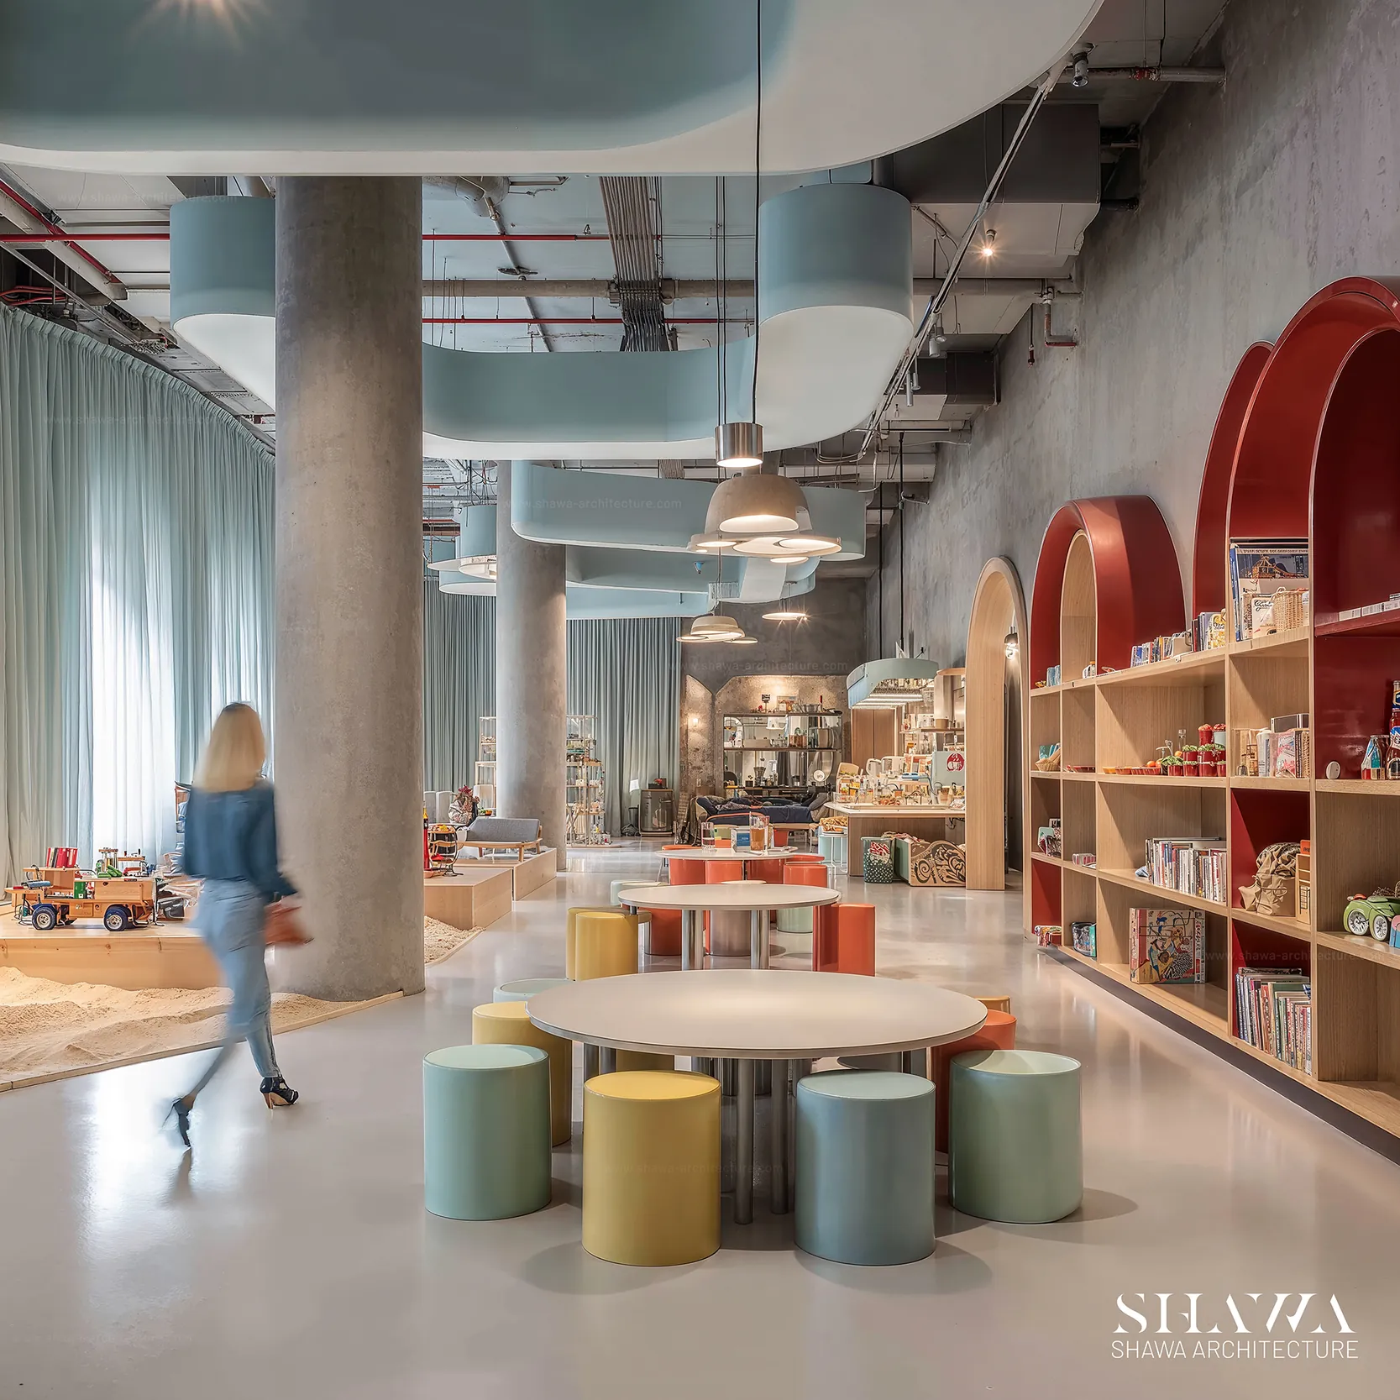
As part of an iconic residential tower in Jebel Ali, Dubai, SHAWA Architecture designed this vibrant kids club as part of the tower’s complete interior design scope. While the overall interior concept combines modern minimalism with subtle industrial influences and raw material finishes, the kids club introduces a brighter and more playful identity, creating a welcoming environment where children can play, explore, and interact.
Concept
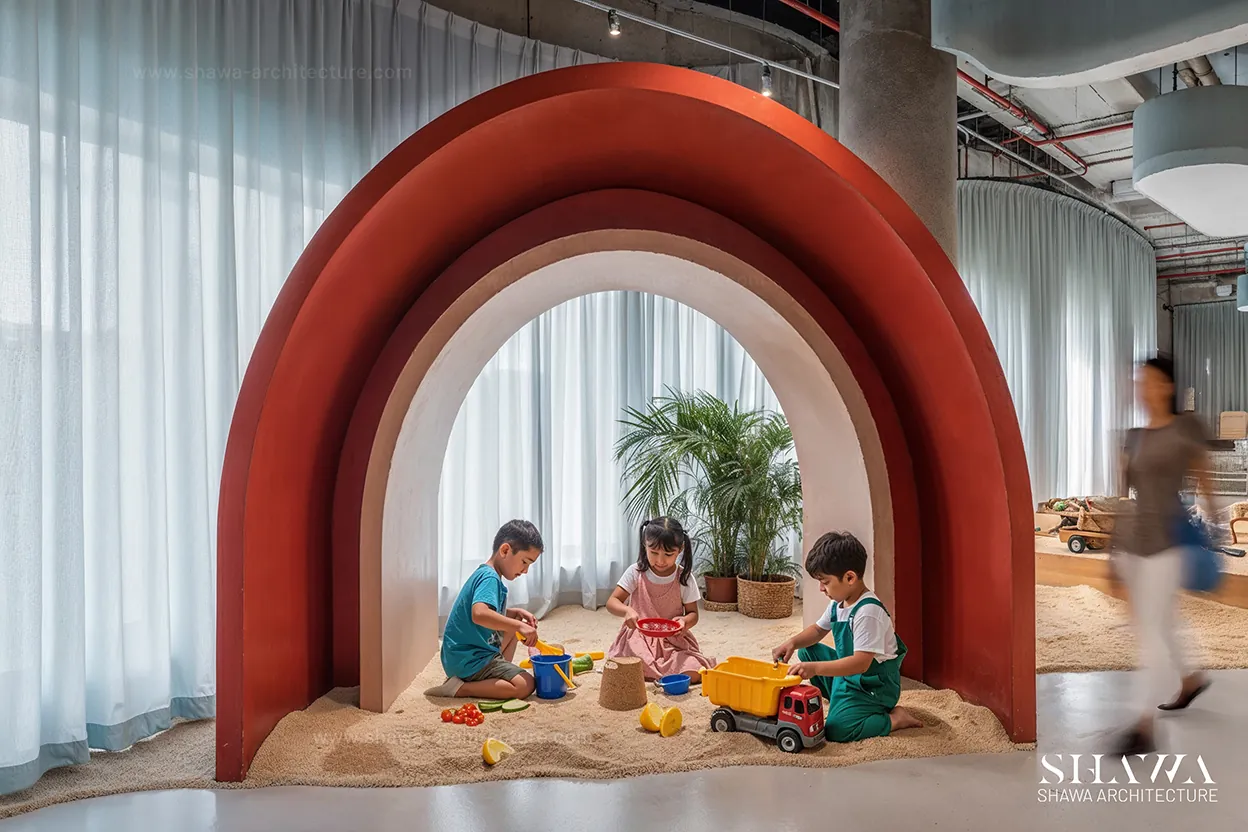
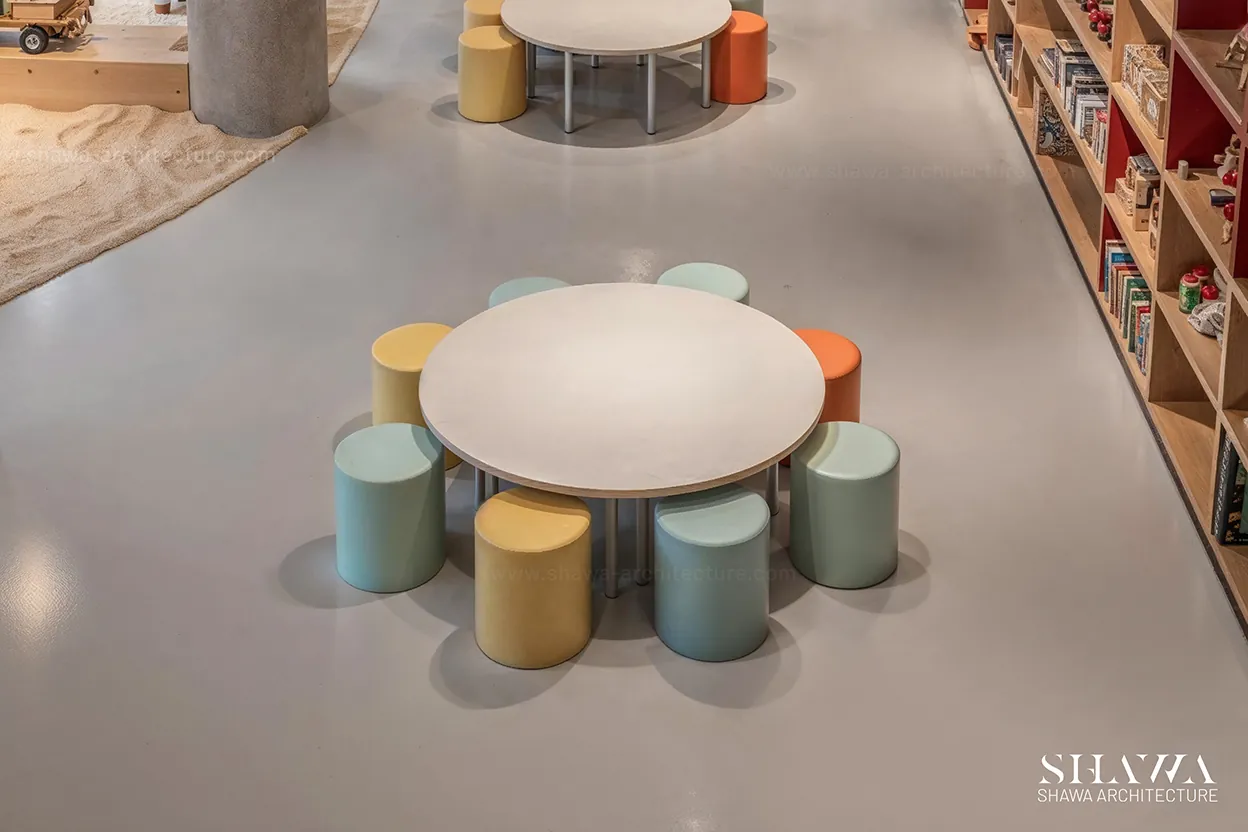
The kids club was designed around a sense of movement, creativity, and happiness. SHAWA Architecture used bright colors, smooth curved lines, playful forms, and soft light-blue curtains to create a cheerful yet contemporary atmosphere. An indoor sand play area adds a unique sensory experience, bringing an outdoor-inspired activity into a comfortable indoor setting. The result is a modern kids club interior that feels playful and engaging while remaining connected to the sophisticated design language of the tower.