
AL GHAF RESIDENTIAL TOWER
About the project
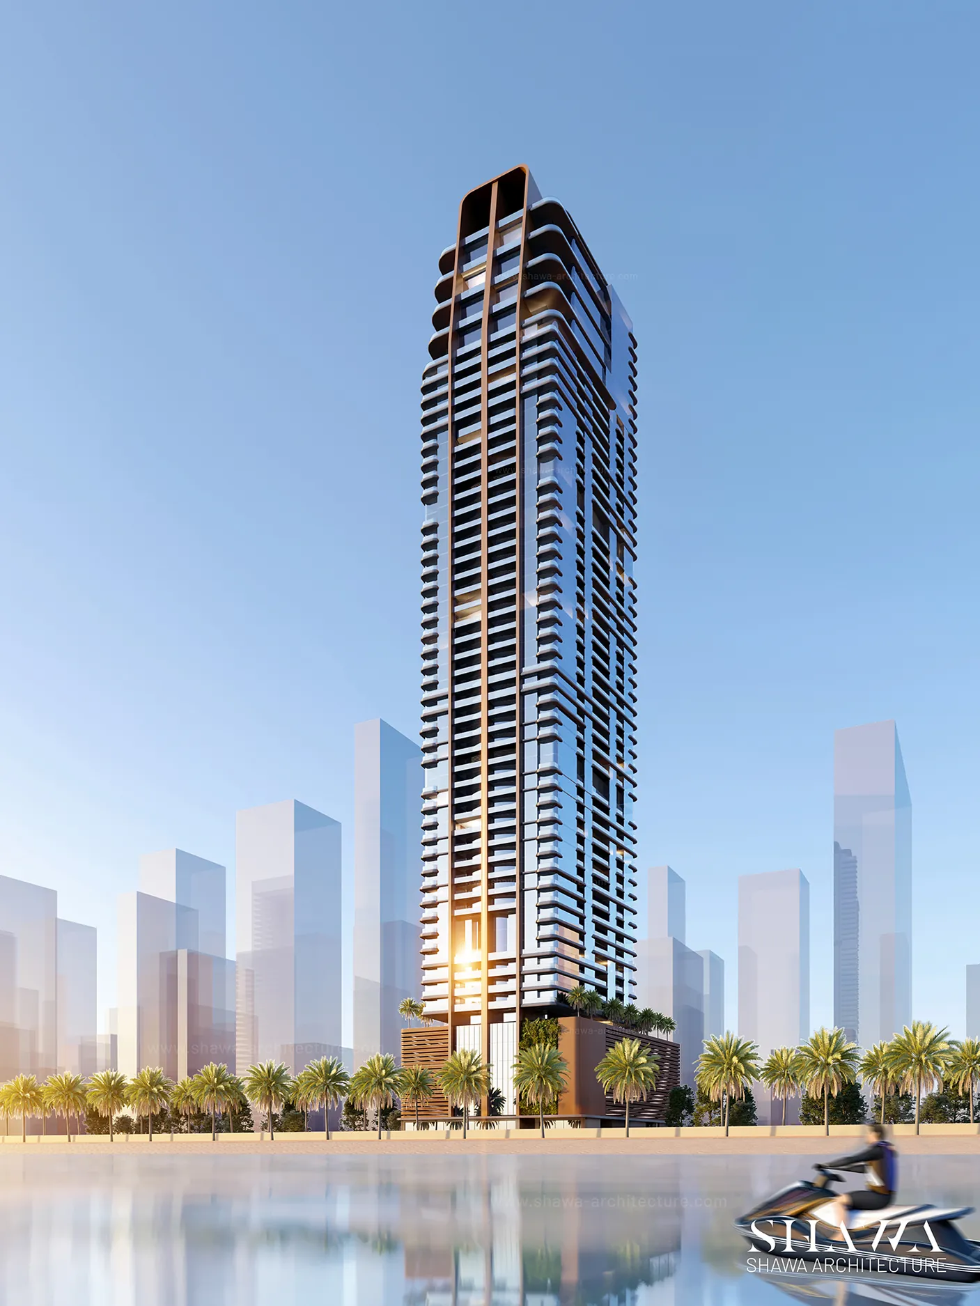
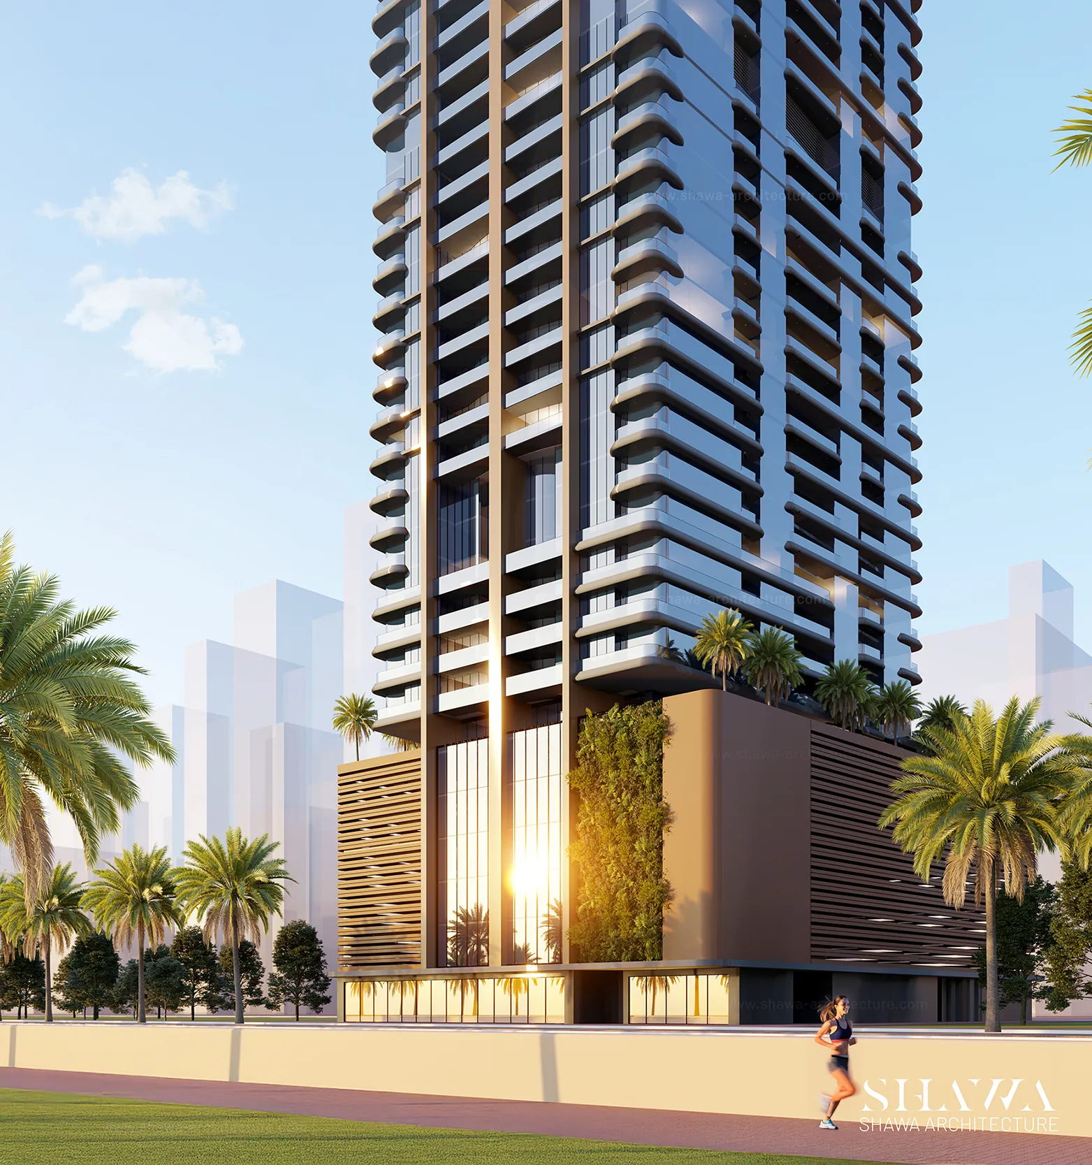
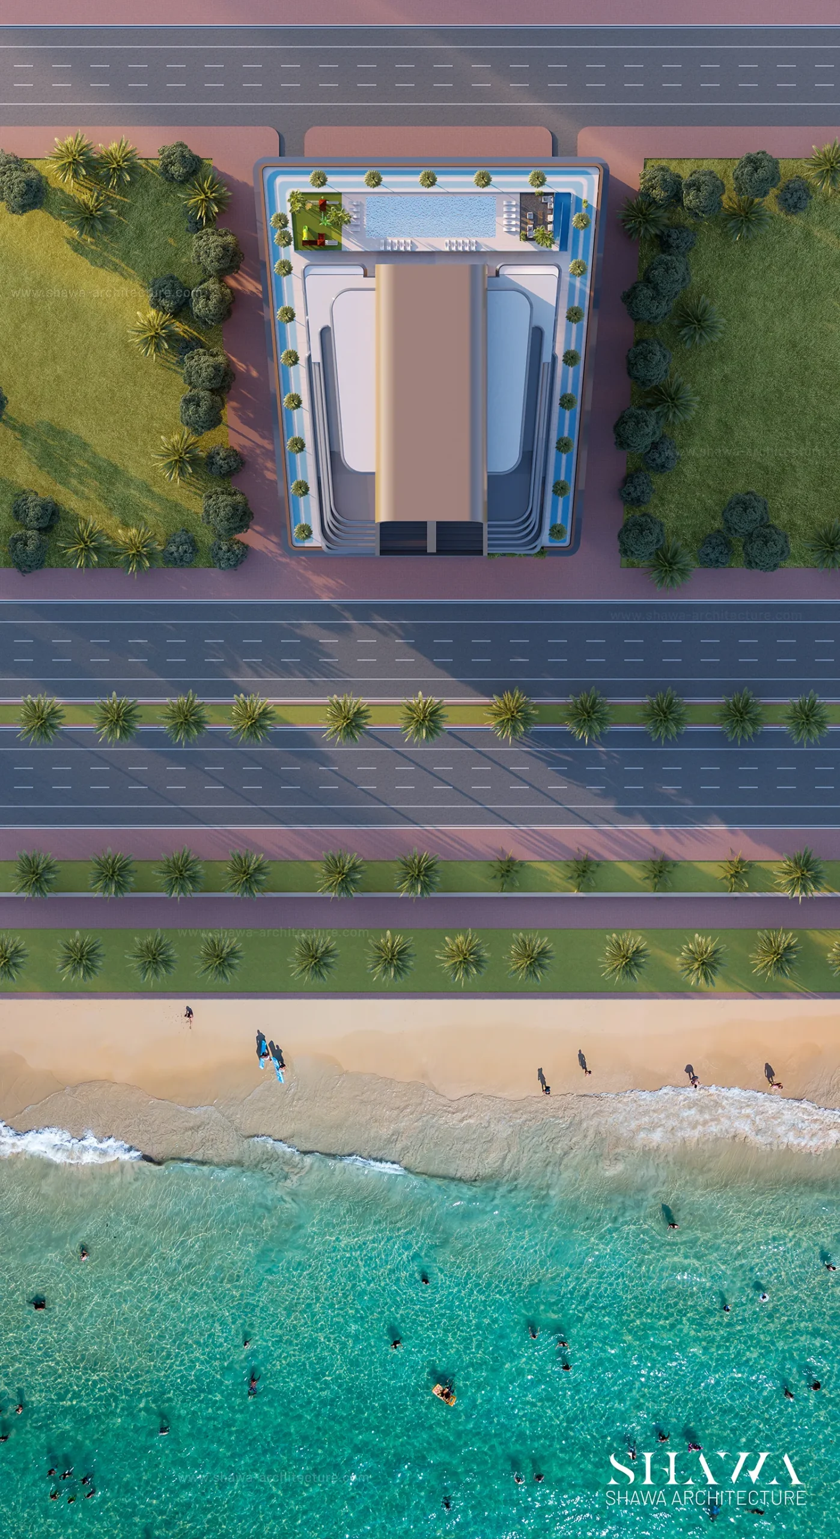
This luxury residential tower in Sharjah is a modern waterfront development designed by SHAWA Architecture, offering a sophisticated living experience with stunning views overlooking the water. SHAWA Architecture developed the architectural concept, exterior façade, podium, and interior design, creating a harmonious connection between the building’s contemporary identity and its waterfront surroundings. The project combines elegant architecture, premium residential amenities, and refined interior spaces to reflect the comfort, exclusivity, and modern lifestyle of waterfront living.
Concept
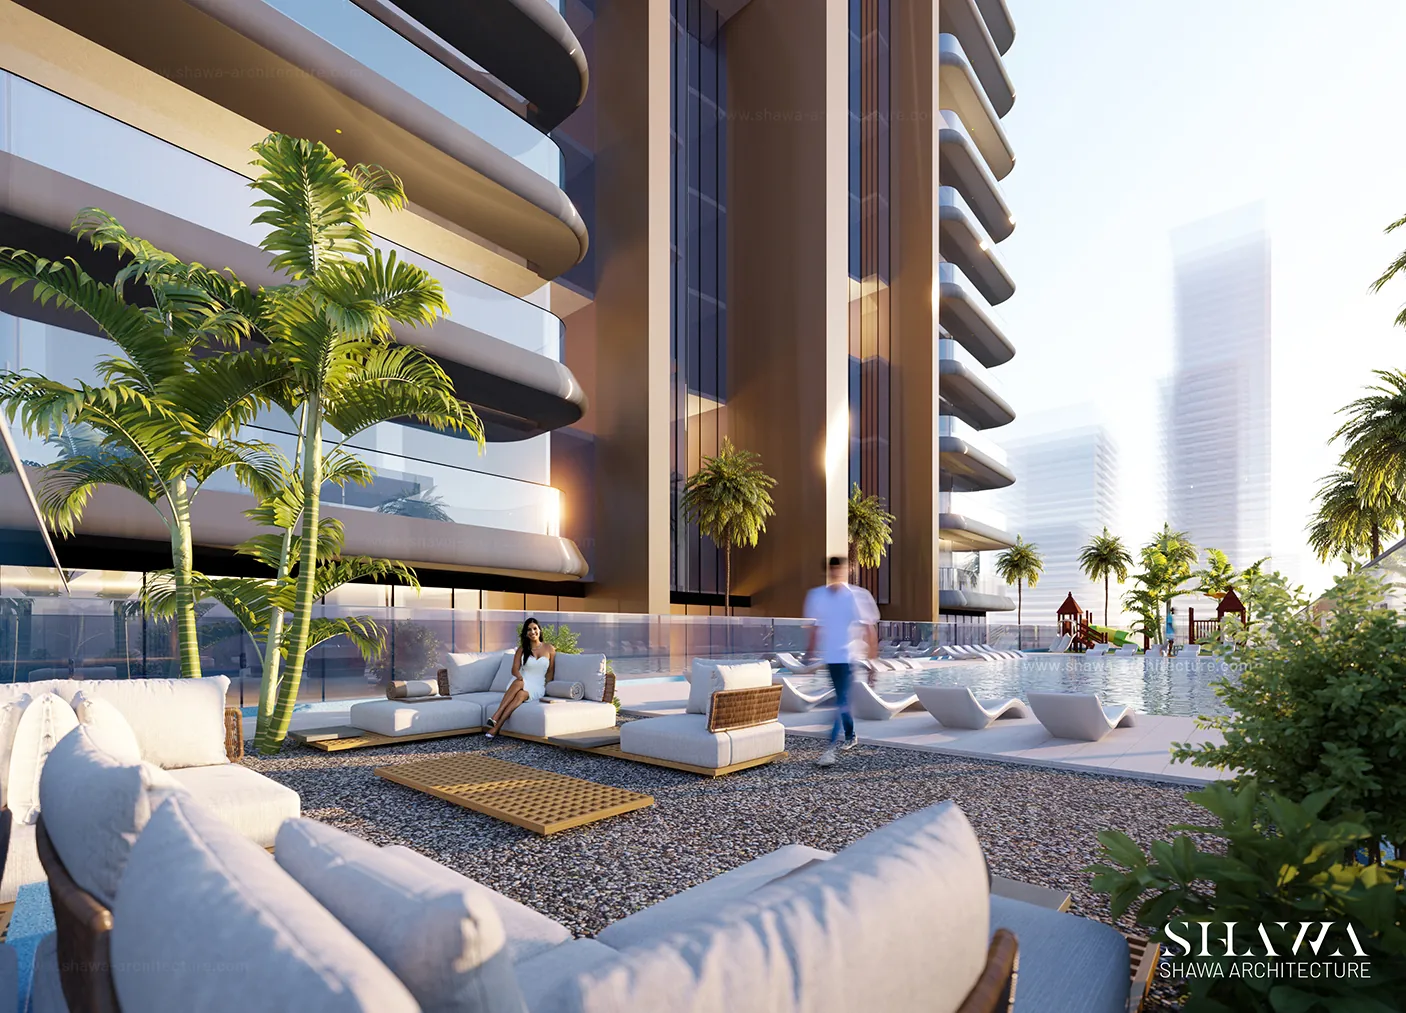
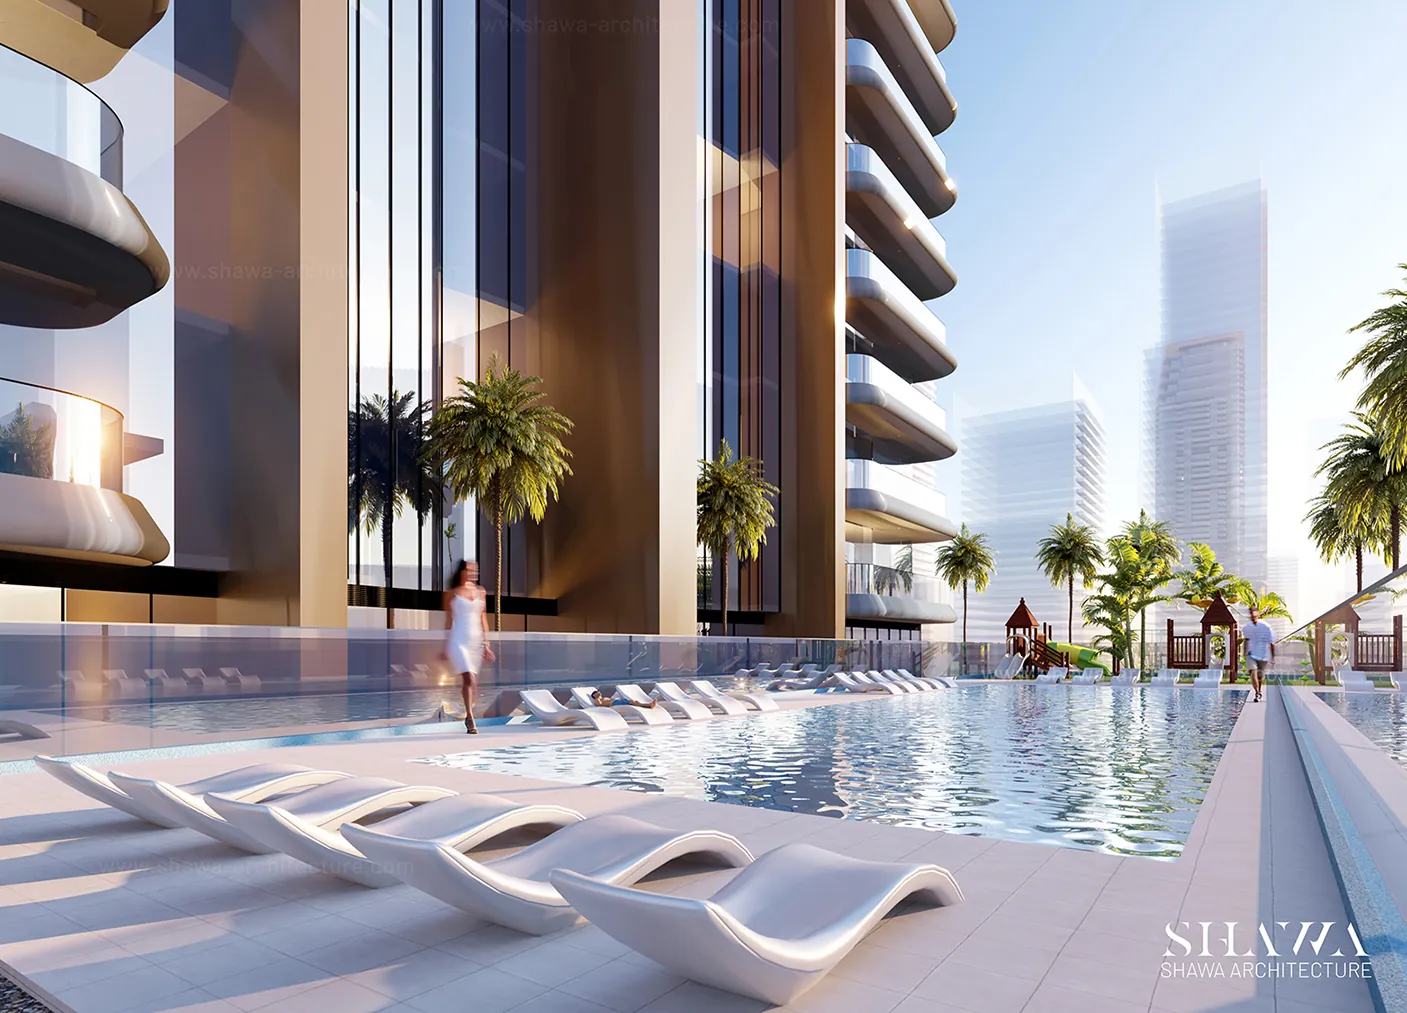
The design concept is inspired by waterfront living, introducing a modern architectural language defined by flowing lines, elegant proportions, and a timeless character that complements the surrounding landscape. SHAWA Architecture incorporated curved balconies, expansive glass façades, and a distinctive podium design, creating a dynamic architectural expression while maximizing waterfront views and natural light. The podium features landscaped outdoor spaces, a swimming pool, and luxurious relaxation areas, while the interior design carries the same contemporary elegance throughout the building, creating a seamless connection between architecture, nature, and modern residential living.