
VILLA CINEMA
About the project
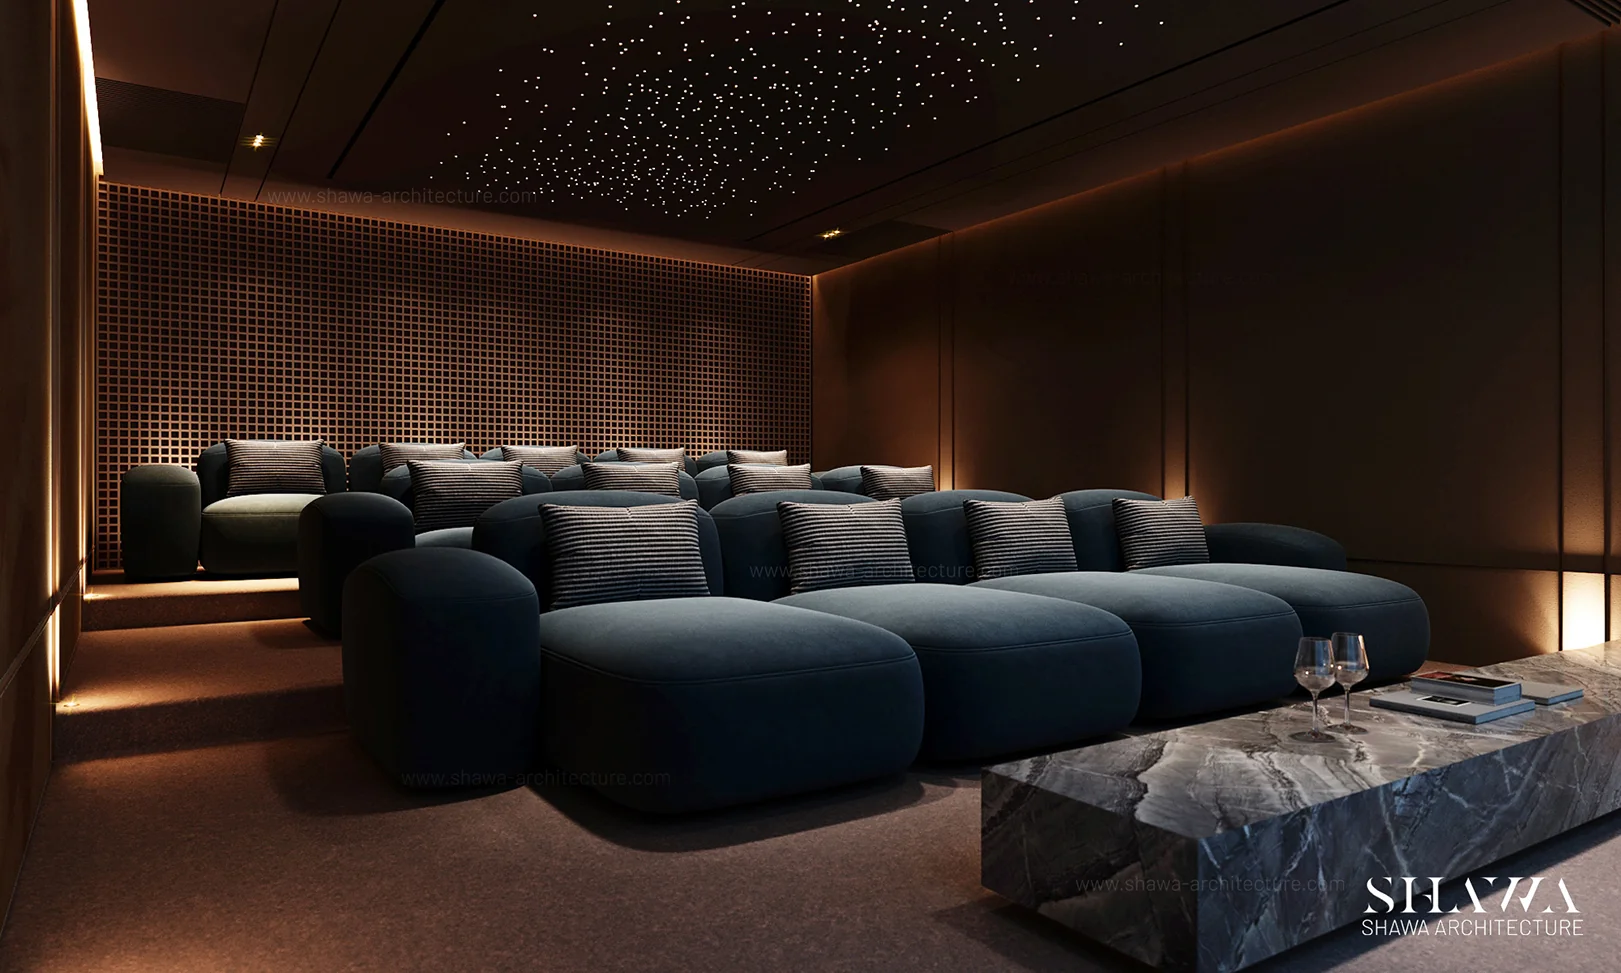
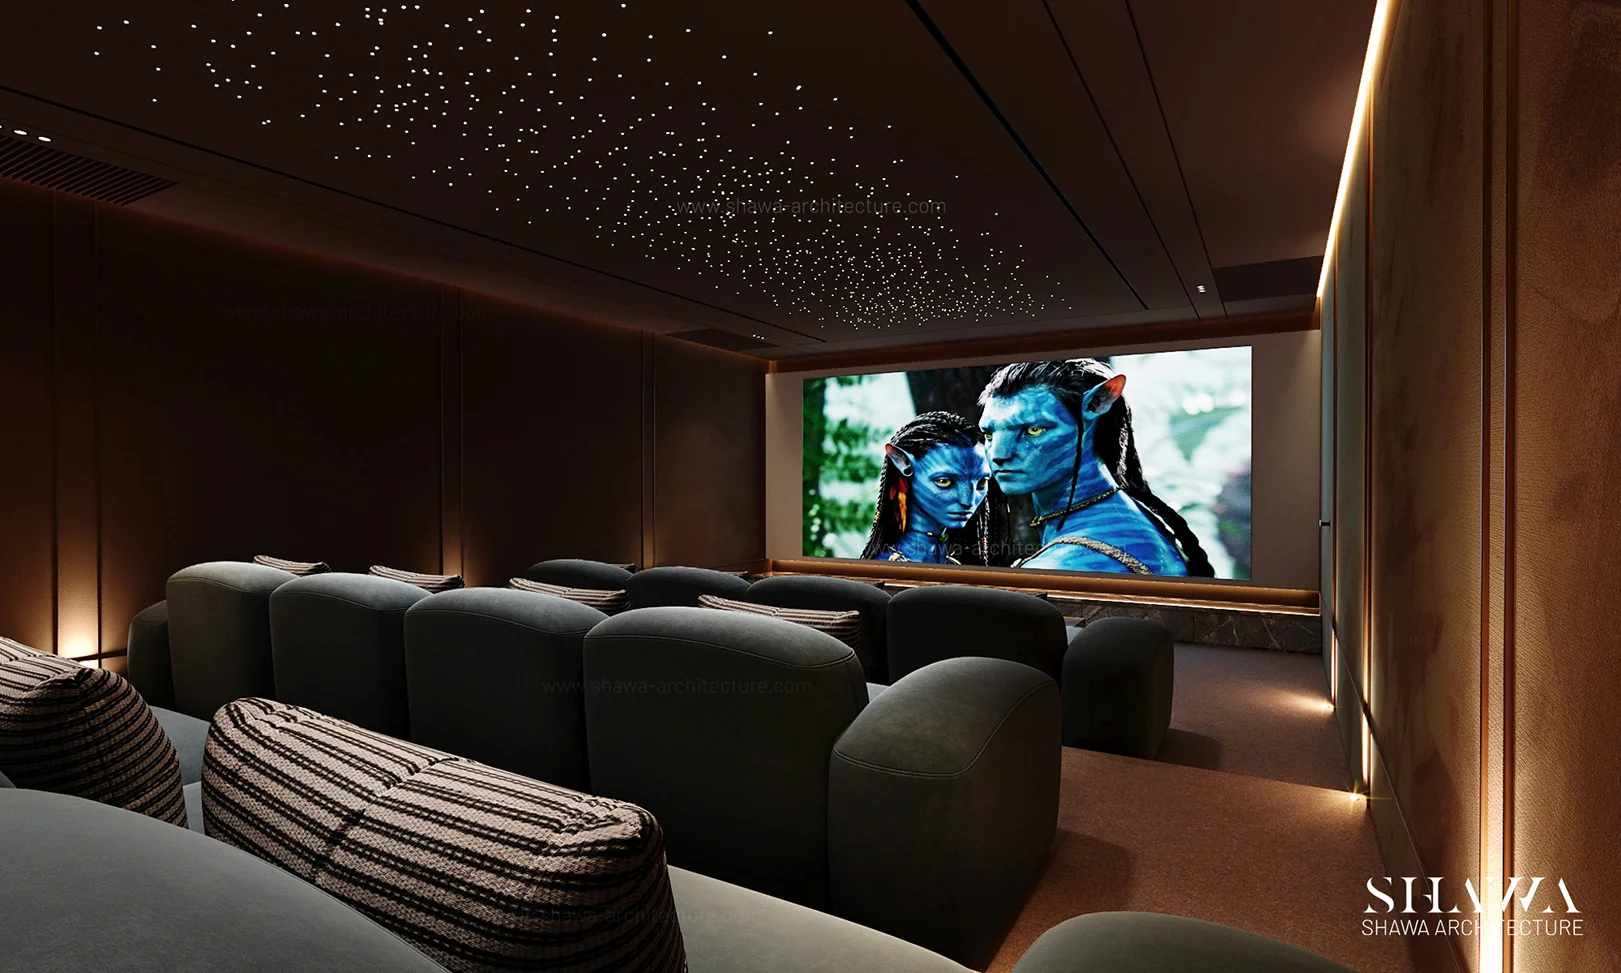
Designed by SHAWA Architecture, this luxury private home cinema is part of an exclusive villa in Ethiopia. Combining modern interior design with comfort and entertainment, the space features plush cinema seating, a large projection screen, and carefully designed ambient lighting. Inspired by luxury movie theaters, this private cinema offers an immersive entertainment experience within a sophisticated residential environment.
Concept
The interior design concept by SHAWA Architecture focuses on creating an intimate, cinematic atmosphere through elegant materials, advanced lighting, and contemporary design. A stunning starry-sky ceiling, warm wood finishes, soft wall panels, and integrated LED lighting enhance the luxurious ambiance. Comfortable tiered seating and carefully planned spatial arrangements complete this luxury home cinema interior design, offering the perfect balance between entertainment, relaxation, and modern elegance.