
PRIVATE VILLA IN ETHIOPIA
About the project
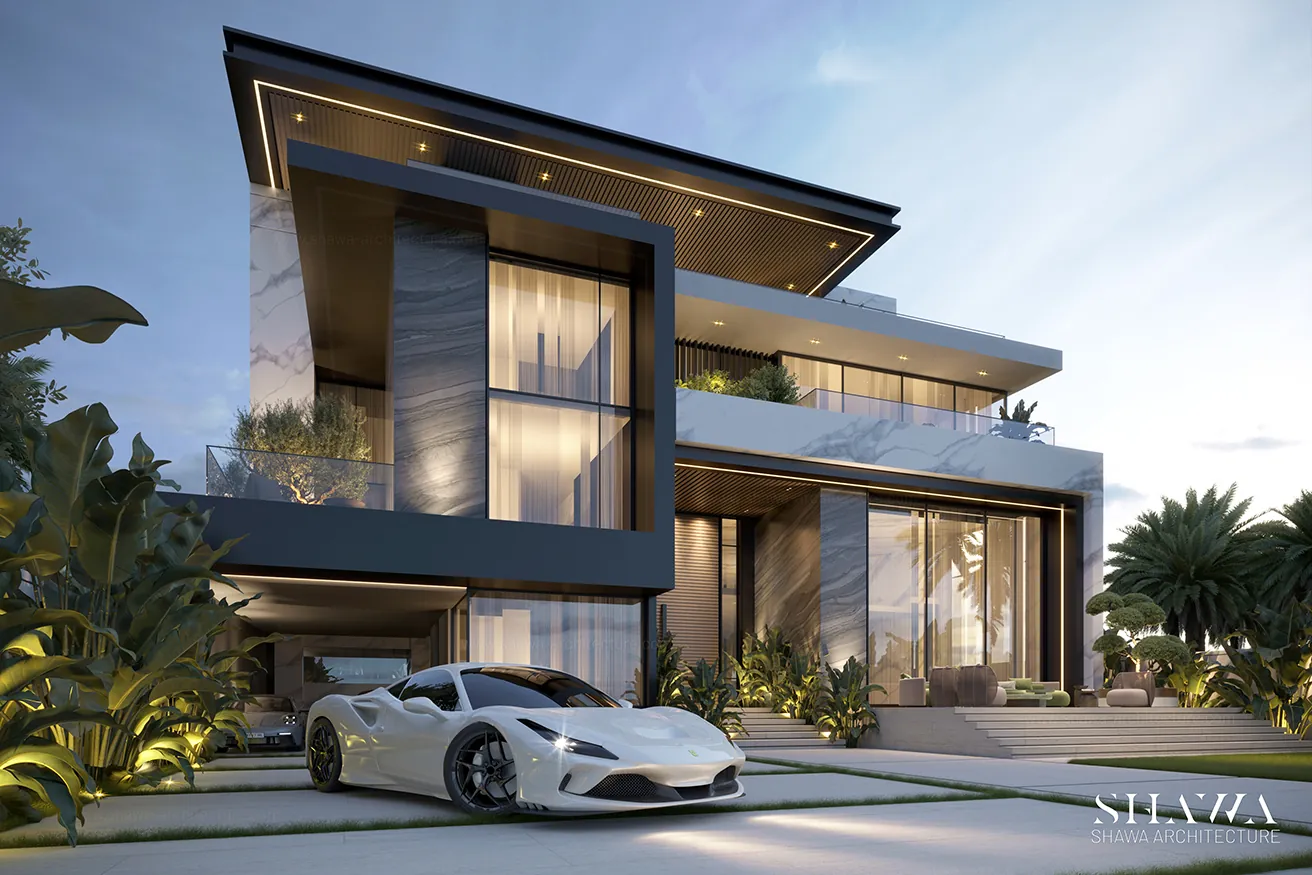
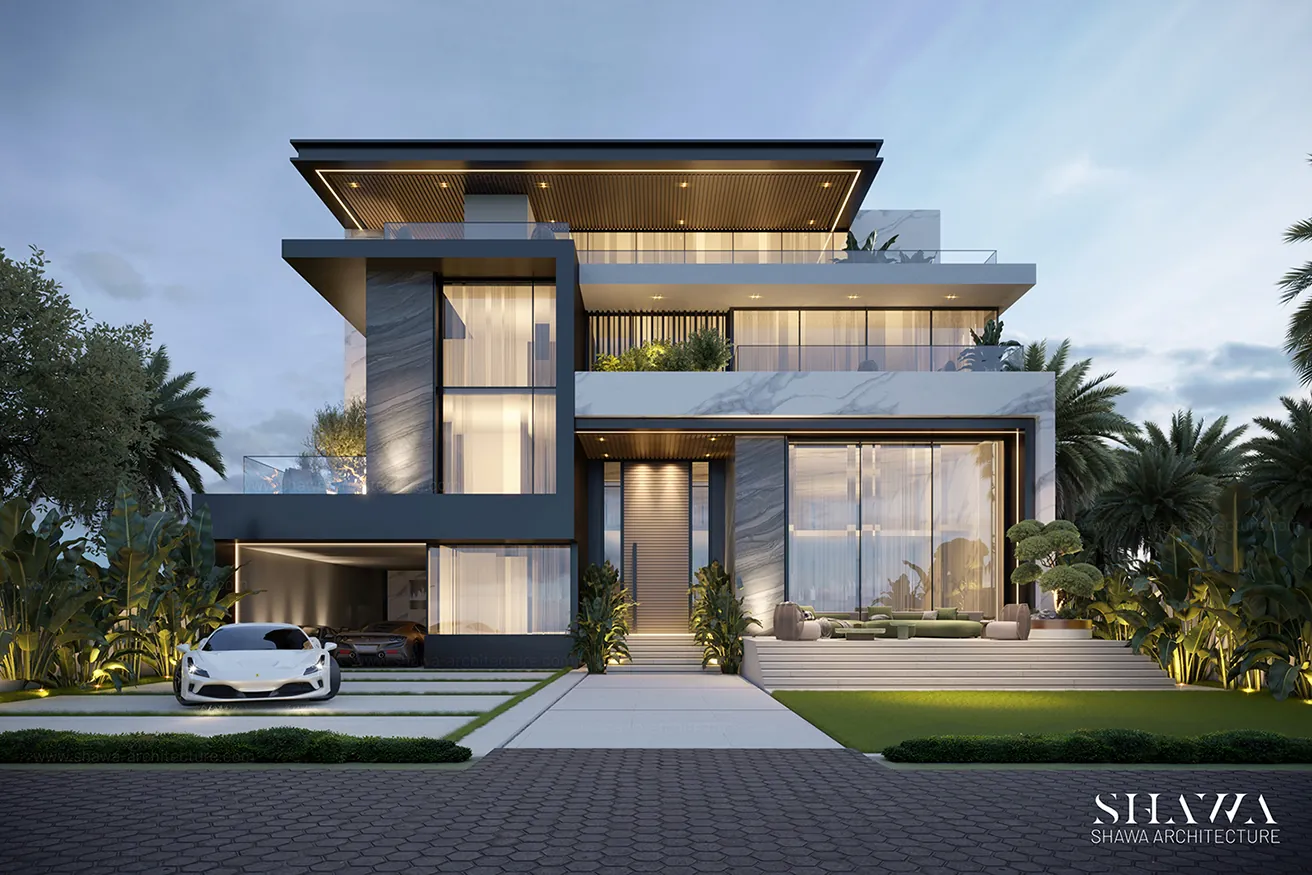
This luxury private villa in Ethiopia is a contemporary residential project designed by SHAWA Architecture, combining bold architectural expression with natural elegance and modern sophistication. The villa features a striking contrast between white and black architectural elements, complemented by natural stone finishes and textures, and expansive floor-to-ceiling windows that maximize natural daylight. The project combines refined materials, spacious balconies, and beautifully integrated landscaping to create an exceptional living environment that balances luxury, comfort, and contemporary architectural design.
Concept
The architectural concept is inspired by the harmony between contrasting colors and natural materials, introducing a modern design language defined by bold geometric forms, elegant proportions, and a timeless character. SHAWA Architecture incorporated dramatic black architectural frames, white marble-inspired surfaces, warm wood accents, and massive glass façades to create a distinctive exterior while establishing a seamless connection between indoor and outdoor living. The combination of natural textures, abundant daylight, and carefully integrated greenery enhances the villa’s sophisticated identity, creating a luxurious residential retreat that celebrates modern architecture and the beauty of nature.