
MAZRATI SUPERMARKETS
About the project
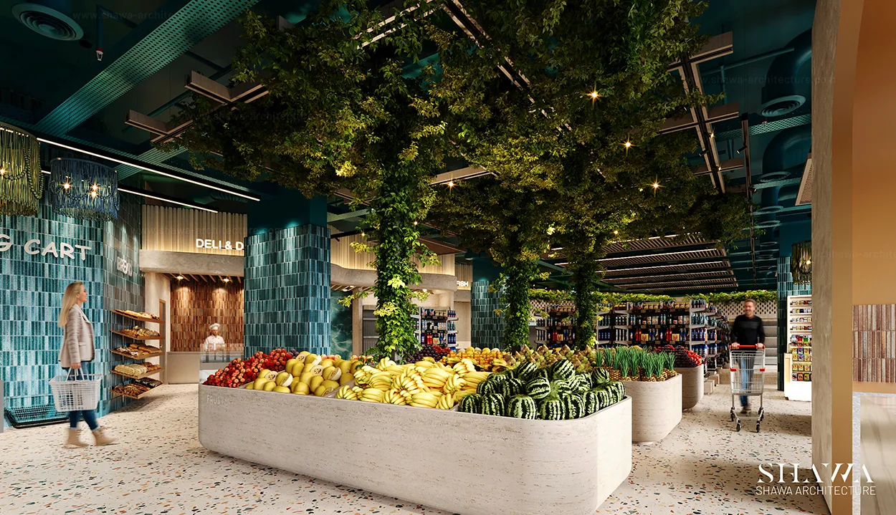
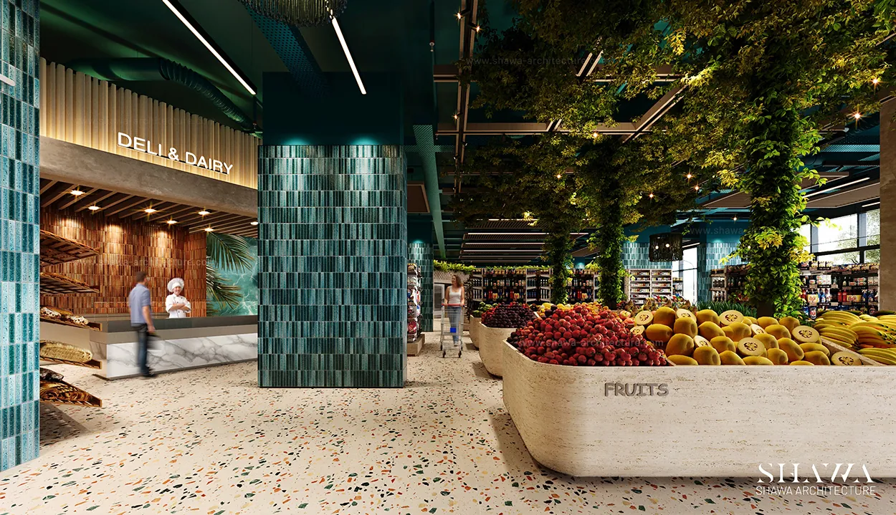
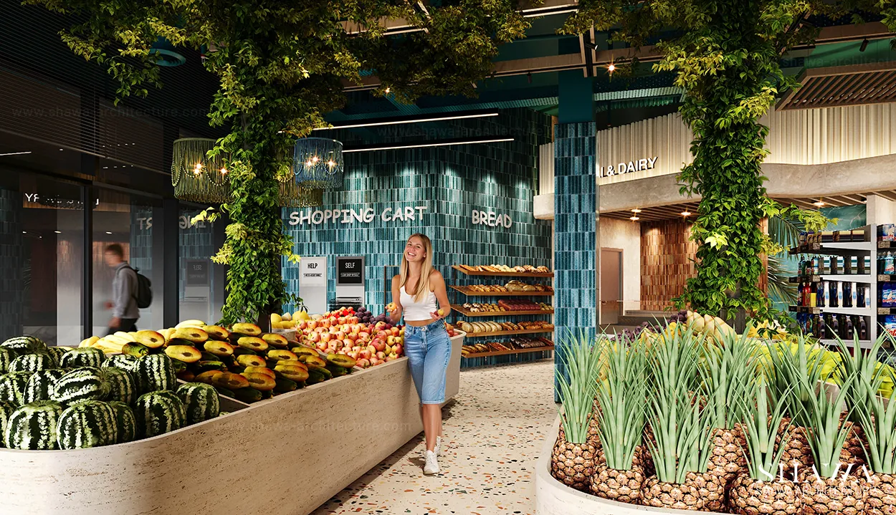
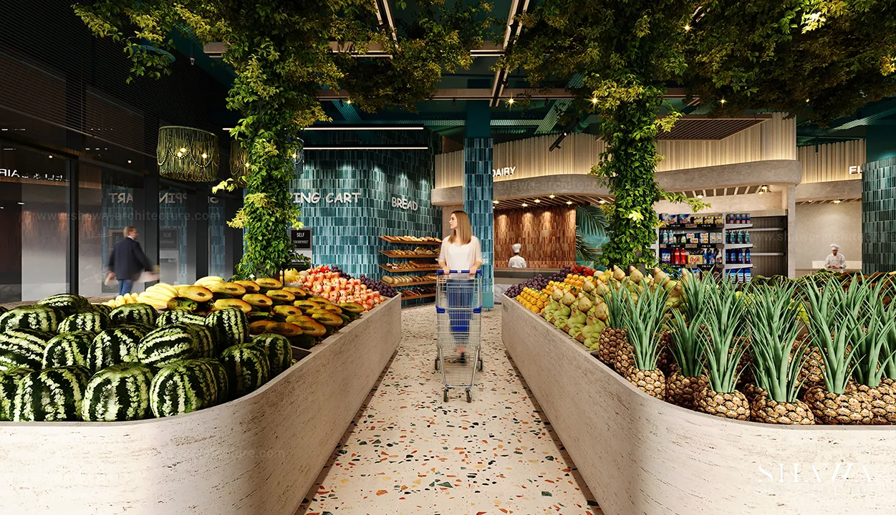
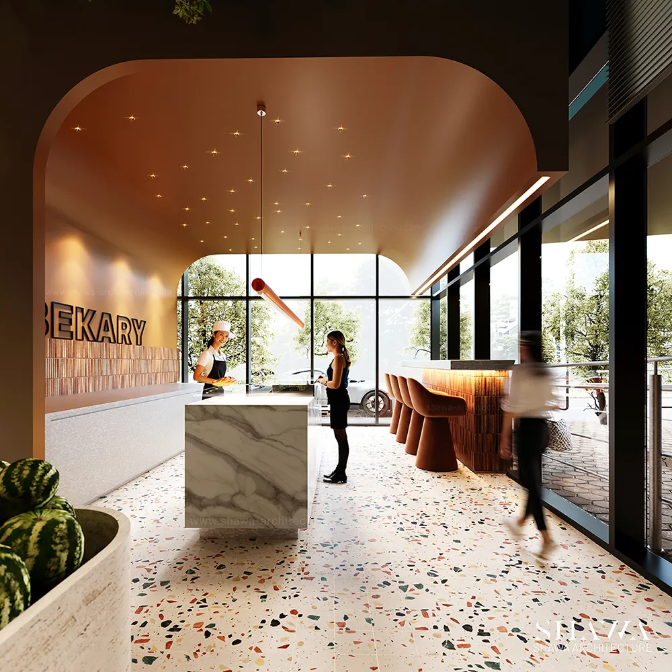
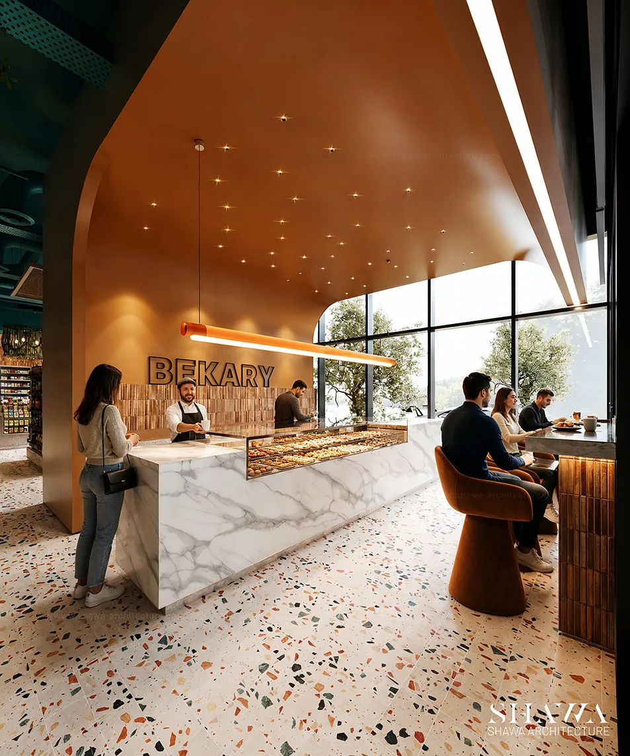
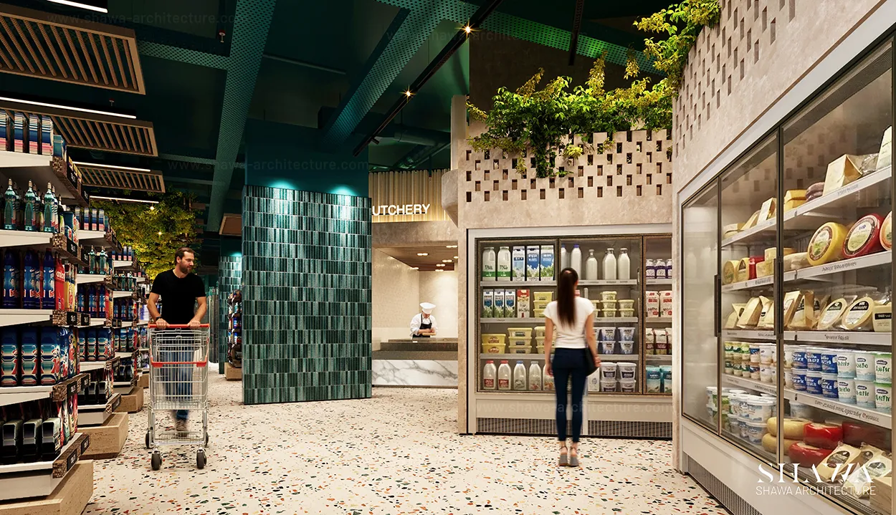
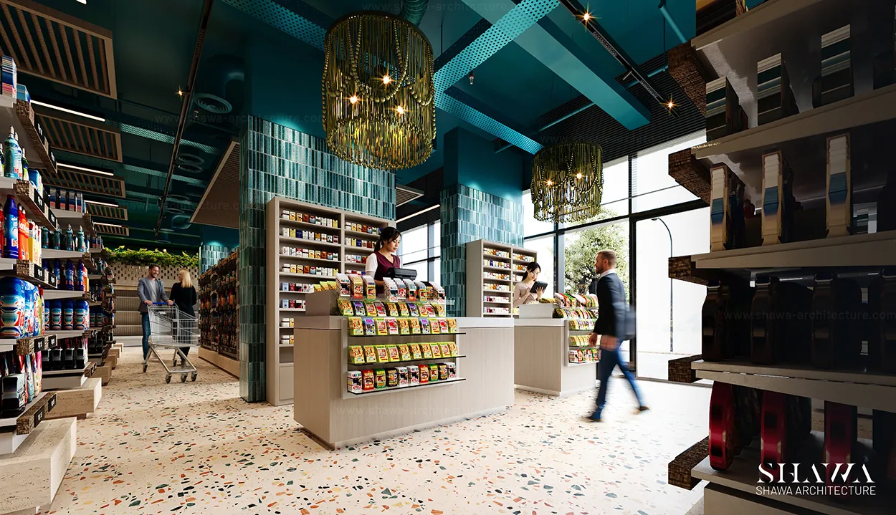
This nature-inspired supermarket interior design by SHAWA Architecture introduces a fresh approach to modern retail spaces, combining functionality with a welcoming shopping experience. The project features a distinctive color palette of turquoise, beige, and brown, complemented by lush greenery and natural textures that create a refreshing atmosphere. Developed as a unified retail design concept, the interior will be implemented across five supermarket branches in Sharjah and Dubai, establishing a consistent and recognizable brand identity.
Concept
The design concept draws inspiration from nature, blending organic elements with contemporary supermarket interior design to create a vibrant and inviting environment. SHAWA Architecture incorporated cascading greenery suspended from the ceiling, planted columns, and natural wood-inspired finishes, while turquoise accents introduce a fresh contrast against the warm beige and brown tones. The combination of greenery, modern lighting, and carefully integrated retail displays creates a harmonious shopping environment that connects nature with everyday convenience, while maintaining a consistent architectural identity across all five branches.