
AGRICULTURAL NURSERY
About the project
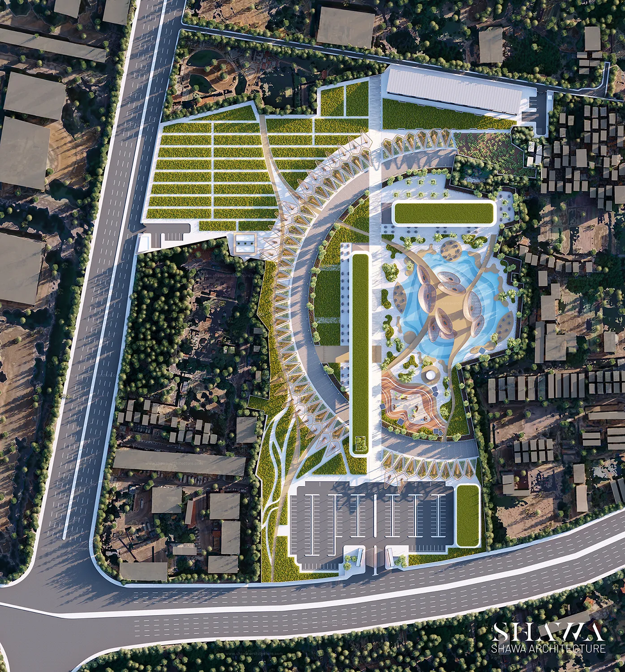
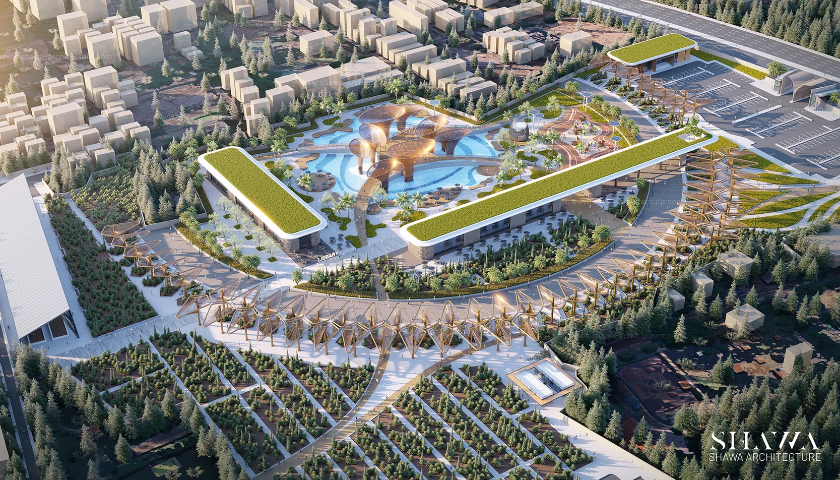
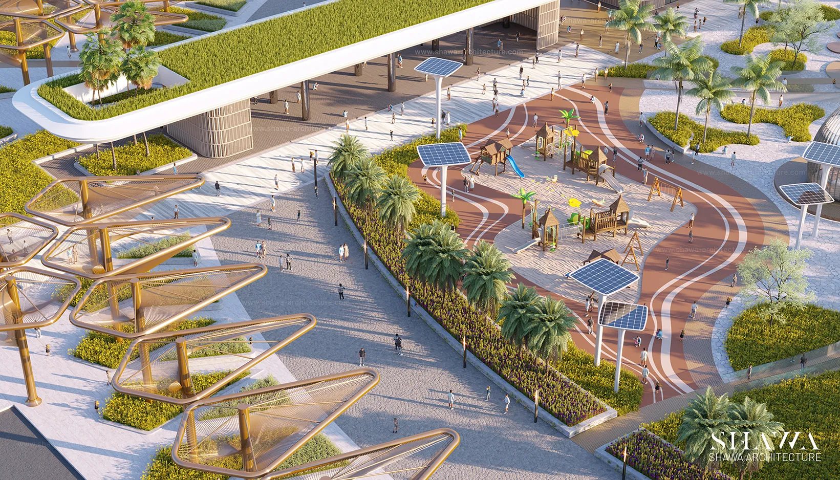
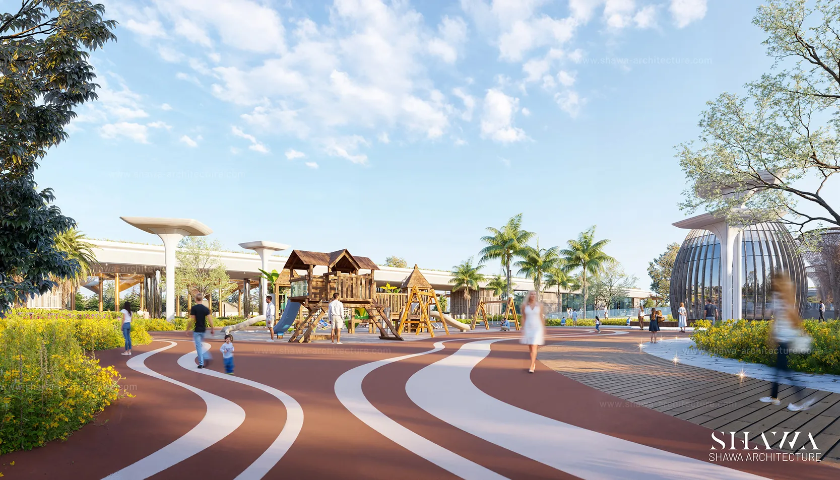
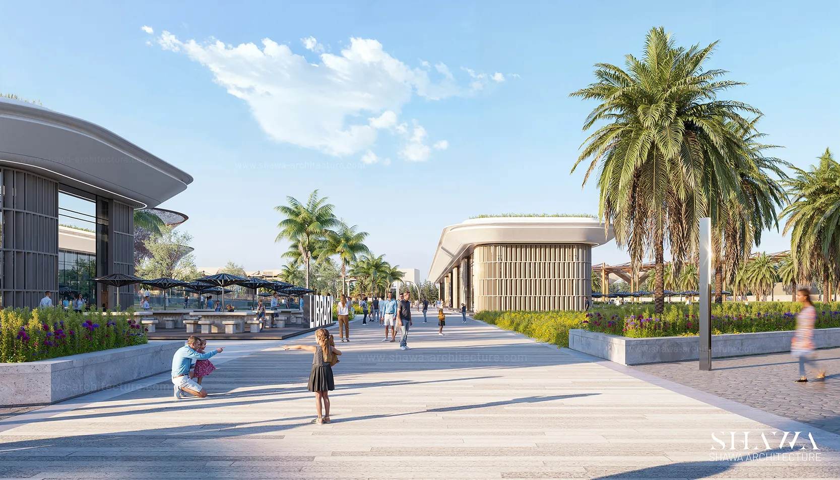
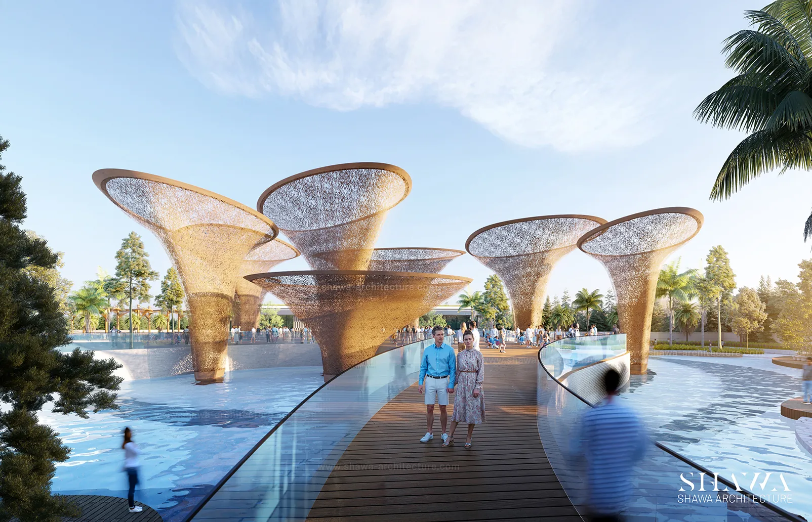
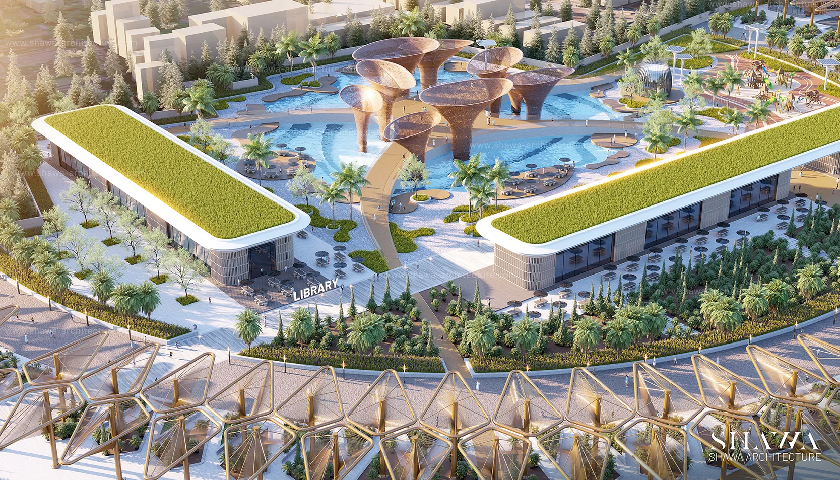
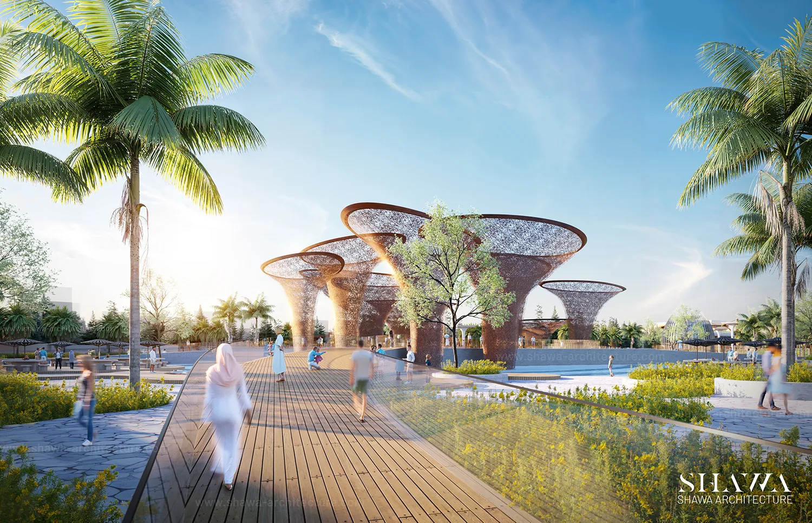
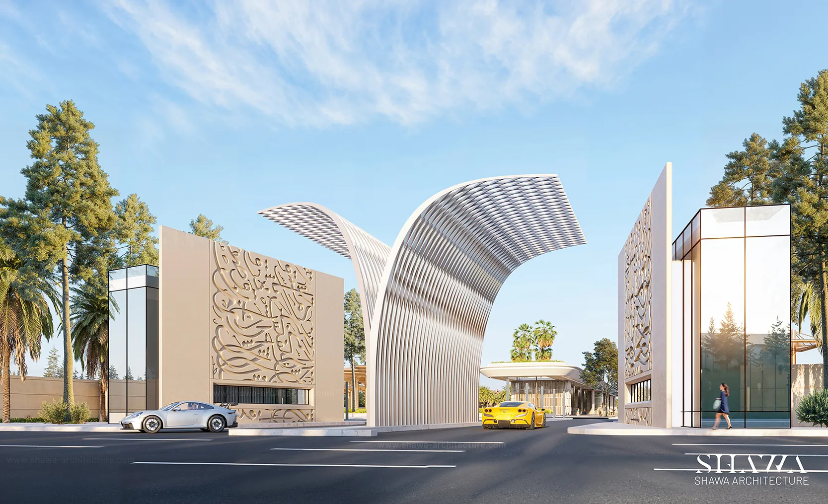
This modern landscape and master planning project in Syria by SHAWA Architecture introduces a contemporary approach to public space design, combining nature, architecture, and entertainment within a vibrant outdoor environment. The development features extensive landscaped gardens, tree-lined pathways, interactive water features, cafés, and recreational areas, creating an inviting destination for families and visitors. Through its innovative urban planning, distinctive architectural elements, and integration of green spaces, the project establishes a harmonious balance between modern design, community interaction, and the natural landscape.
Concept
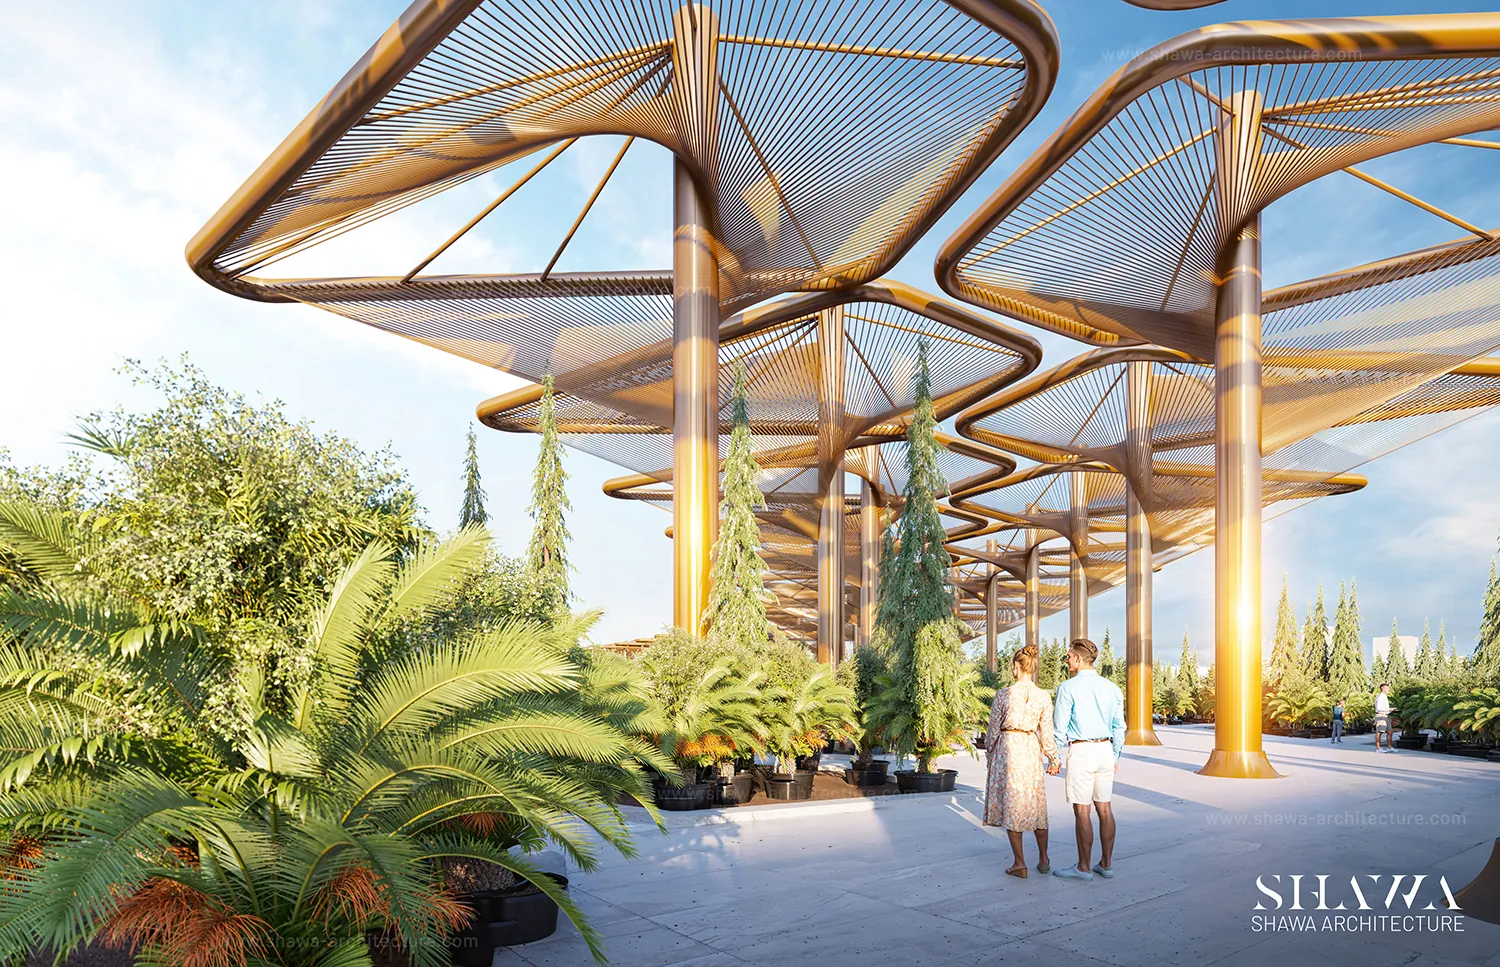
The master plan concept is inspired by the organic forms of nature, introducing a contemporary landscape design language defined by flowing pathways, sculptural structures, and interconnected green spaces. SHAWA Architecture incorporated distinctive tree-inspired shading structures, elegant fountains, lush planting areas, and pedestrian promenades, complemented by modern cafés and entertainment facilities that encourage outdoor activities and social interaction. The carefully designed landscape integrates natural materials, contemporary architectural pavilions, and shaded gathering areas, transforming the development into a vibrant public destination that celebrates sustainability, nature, and modern urban living in Syria.