
PRIVATE VILLA IN ETHIOPIA
About the project
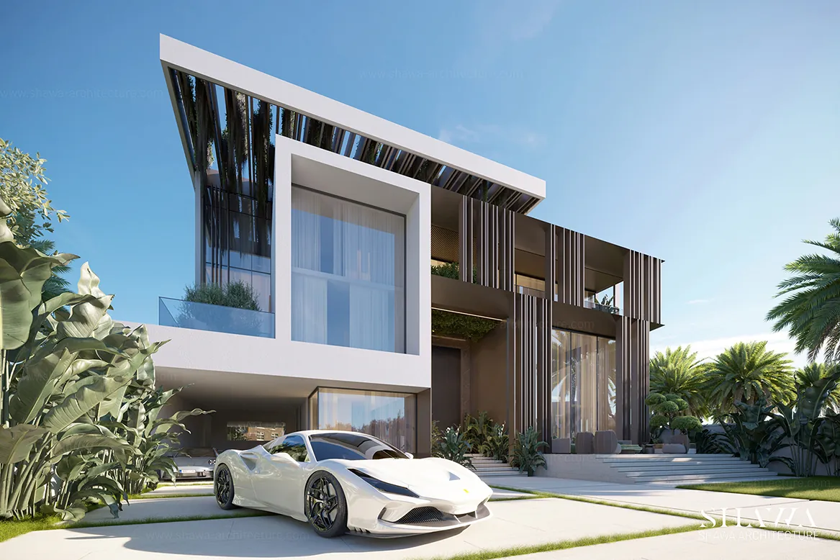
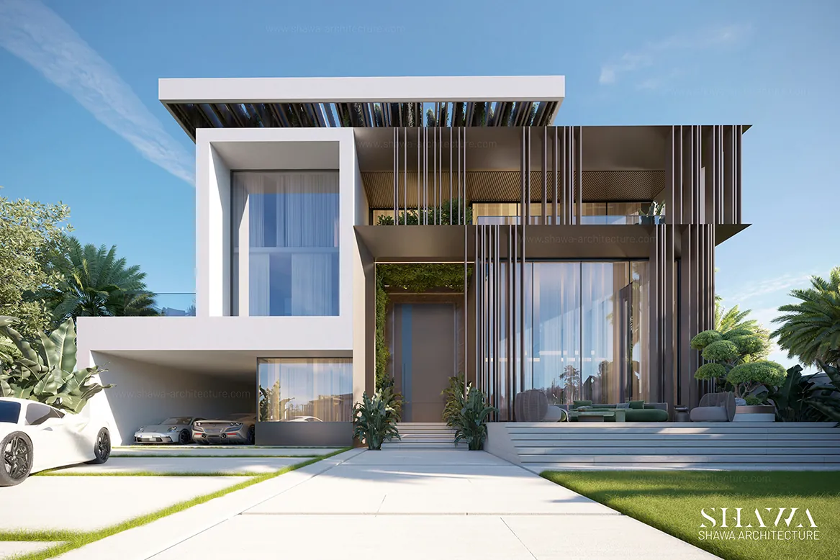
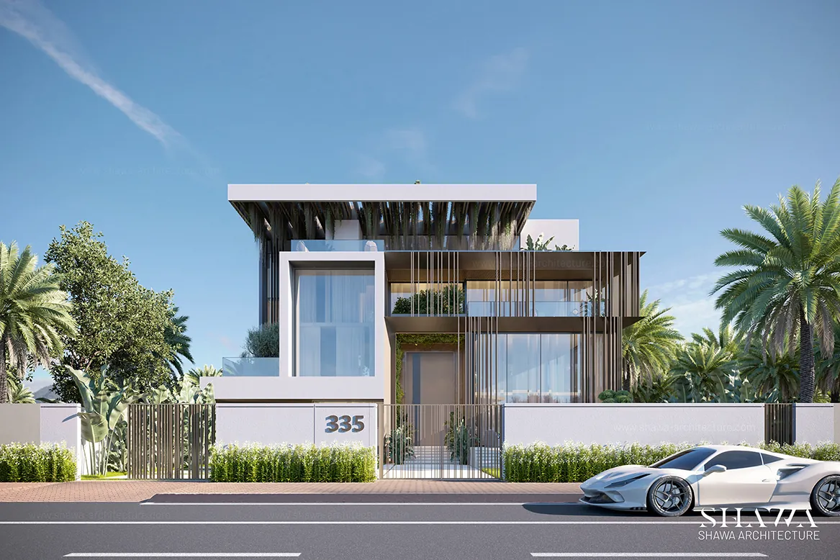
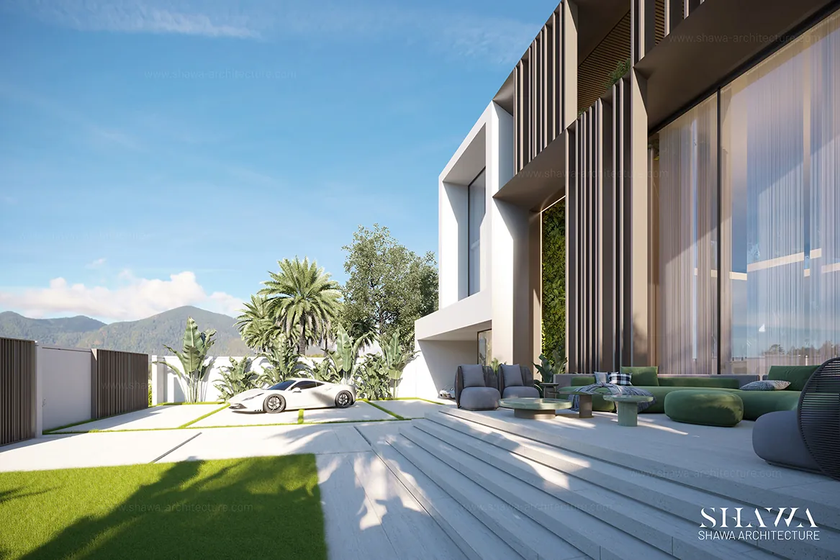
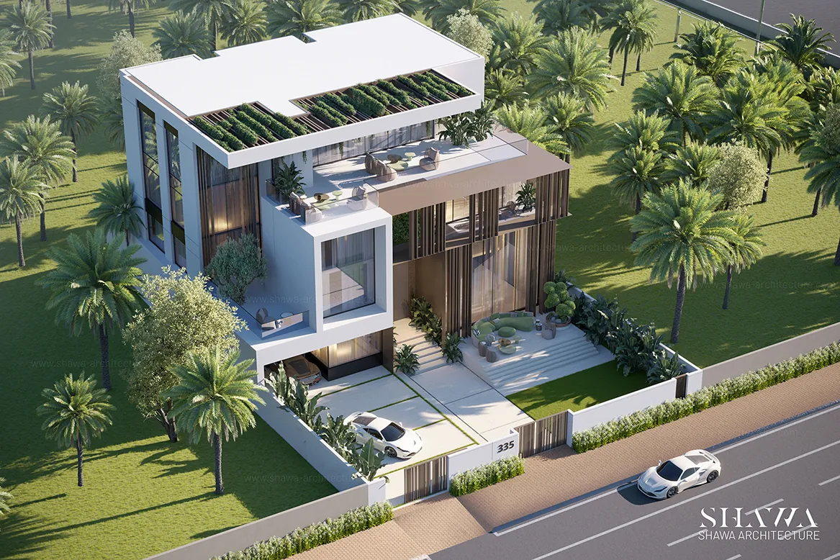
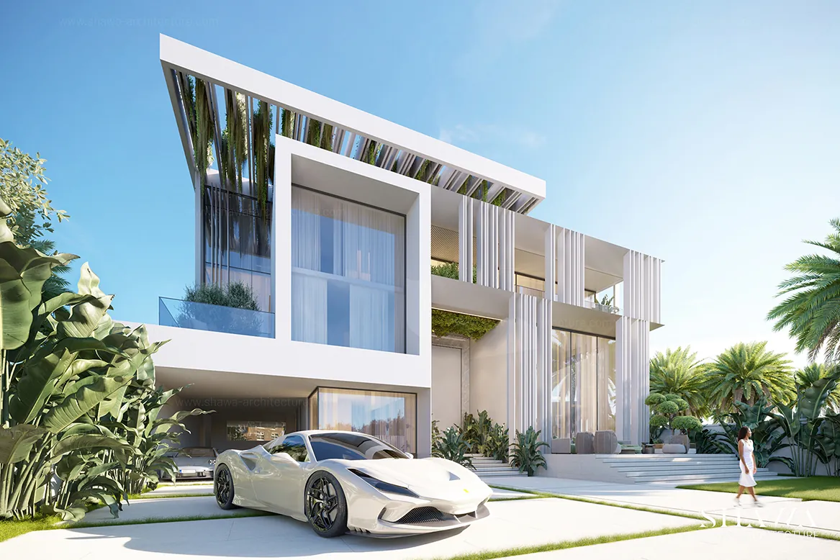
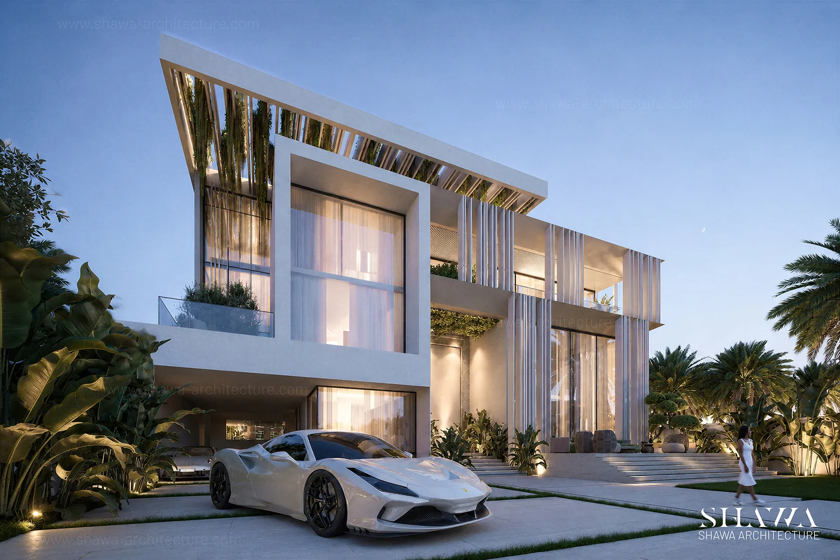
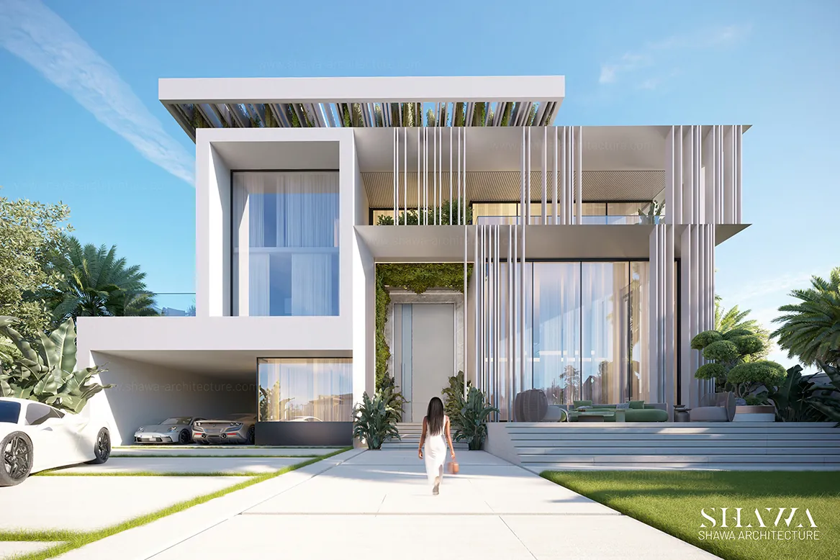
This luxury private villa in Ethiopia is a contemporary residential project designed by SHAWA Architecture, presenting two distinctive exterior façade options that combine modern elegance with natural inspiration. The first design features a sophisticated contrast between white architectural frames and dark charcoal finishes, creating a bold and dramatic identity, while the second introduces an elegant all-white palette for a brighter, more minimalist appearance. Both options incorporate expansive floor-to-ceiling windows, spacious balconies, and integrated greenery, maximizing natural daylight while establishing a seamless connection between indoor and outdoor living.
Concept
The architectural concept is inspired by the harmony between modern geometry, natural materials, and the surrounding landscape, introducing a timeless design language defined by clean lines, elegant proportions, and striking architectural volumes. SHAWA Architecture developed two façade color schemes: a contrasting white and dark charcoal composition that emphasizes depth and architectural character, and a refined white-on-white alternative that celebrates simplicity, lightness, and contemporary luxury. Both designs feature dramatic geometric frames, vertical architectural fins, expansive glass façades, and greenery integrated into the roof and balconies, creating a sophisticated private residence that balances modern architectural expression with the beauty of nature.