
VILLA OUTDOOR TERRACE
About the project
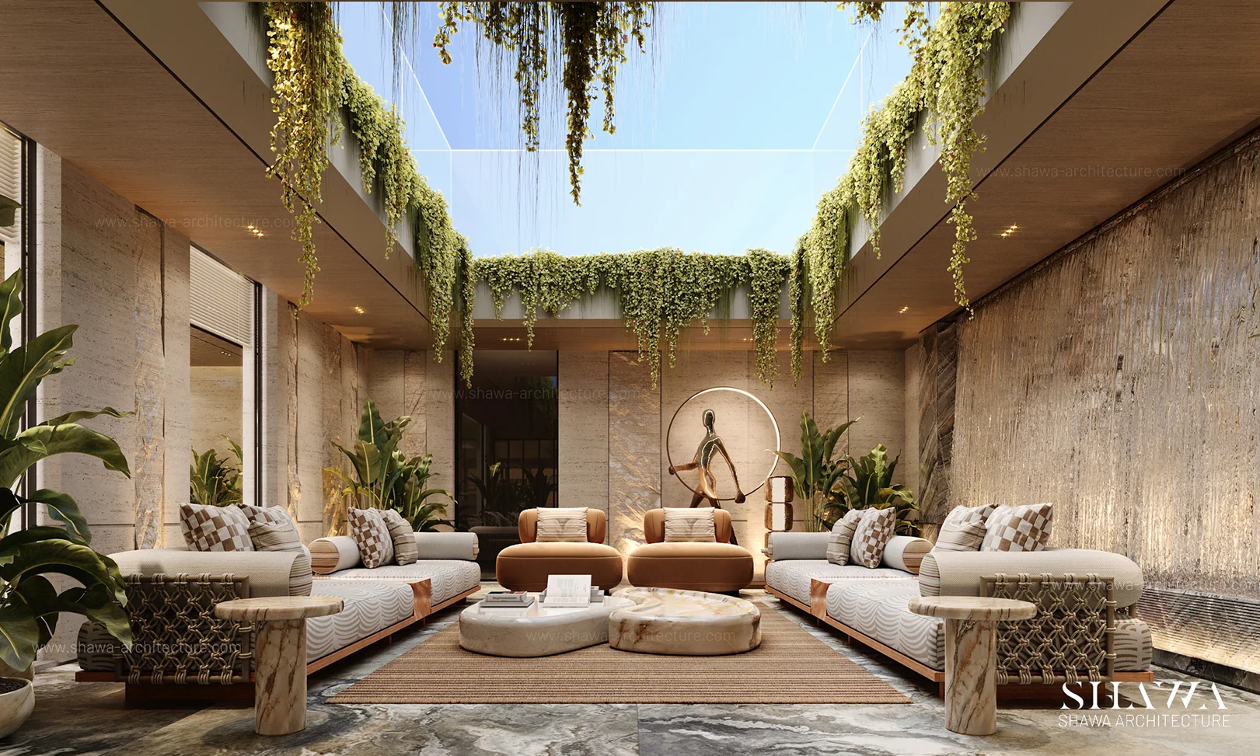
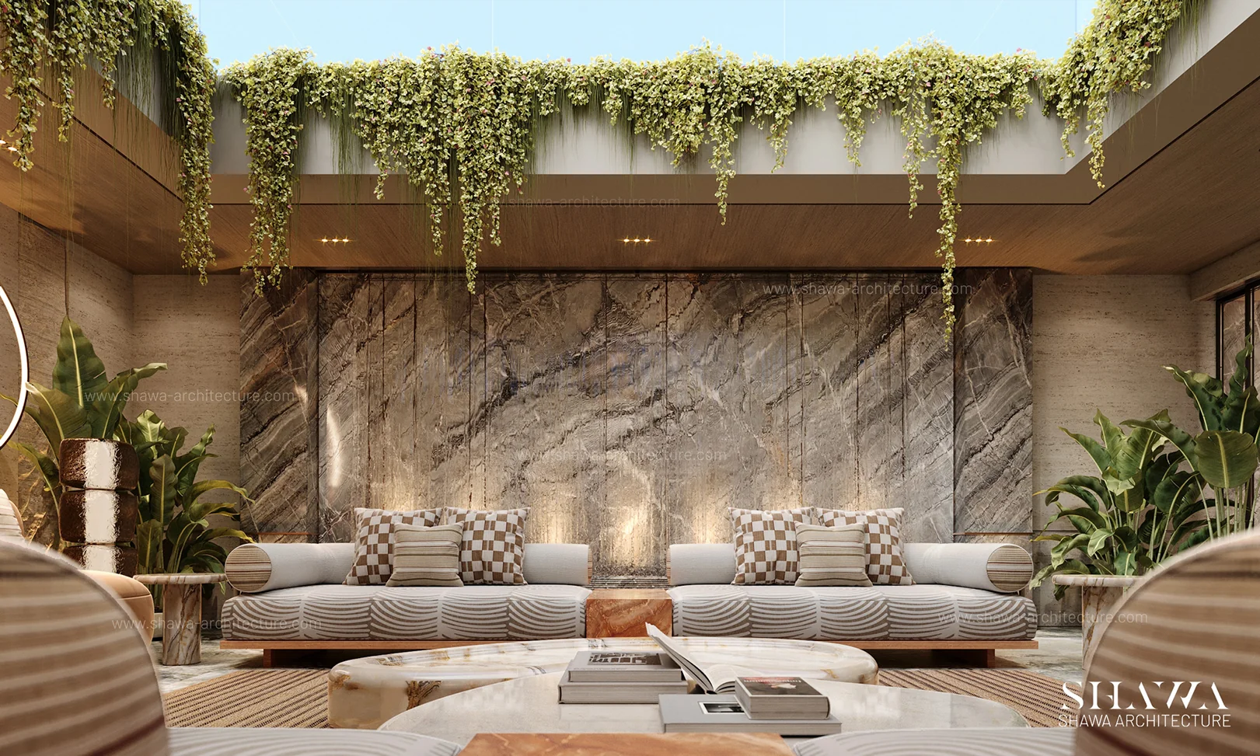
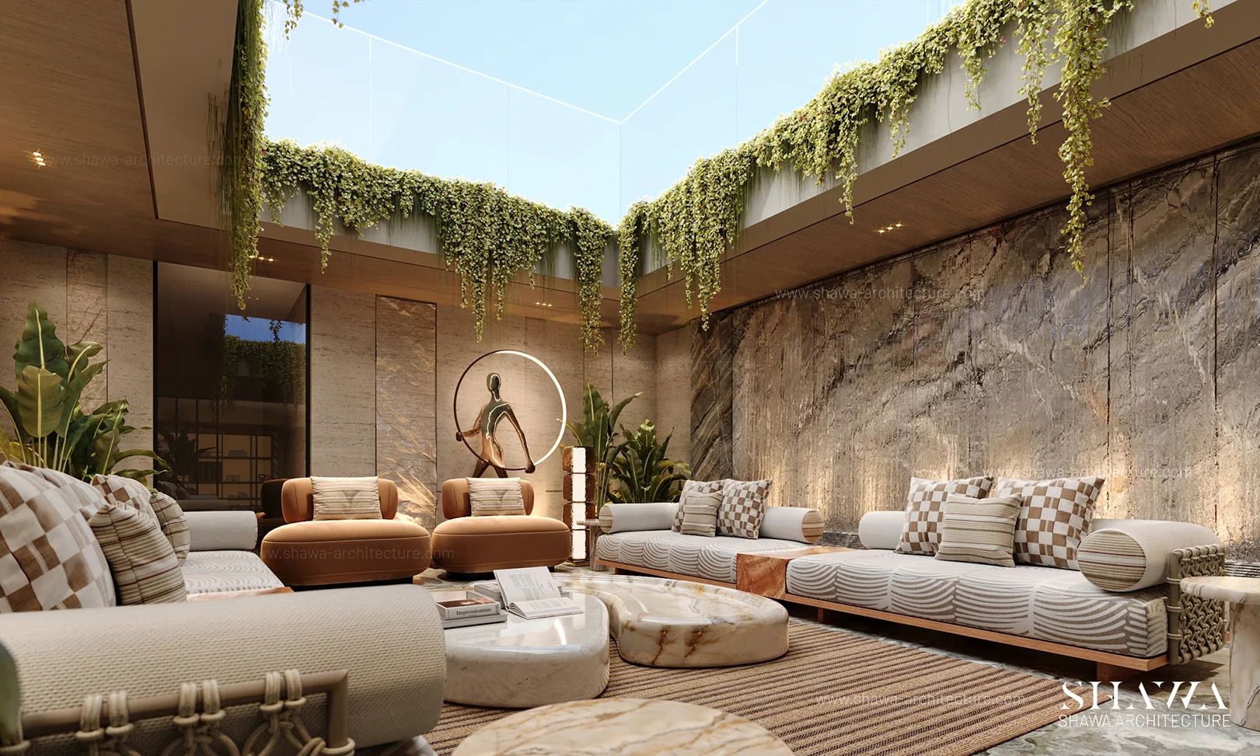
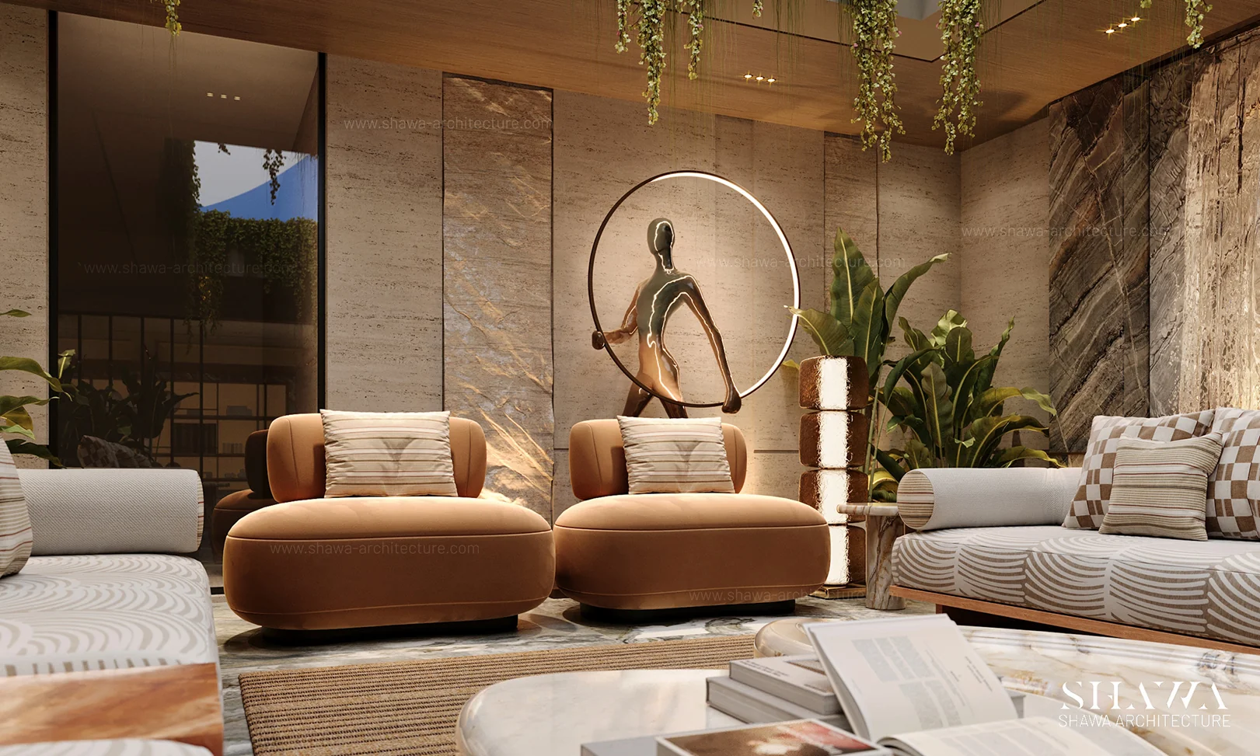
An elegant outdoor retreat within a luxury private villa in Ethiopia, this terrace and lounge area by SHAWA Architecture brings together contemporary design, natural beauty, and resort-inspired comfort. Surrounded by lush greenery and featuring comfortable seating beneath an open skylight, the space creates a peaceful environment for relaxation and social gatherings.
Concept
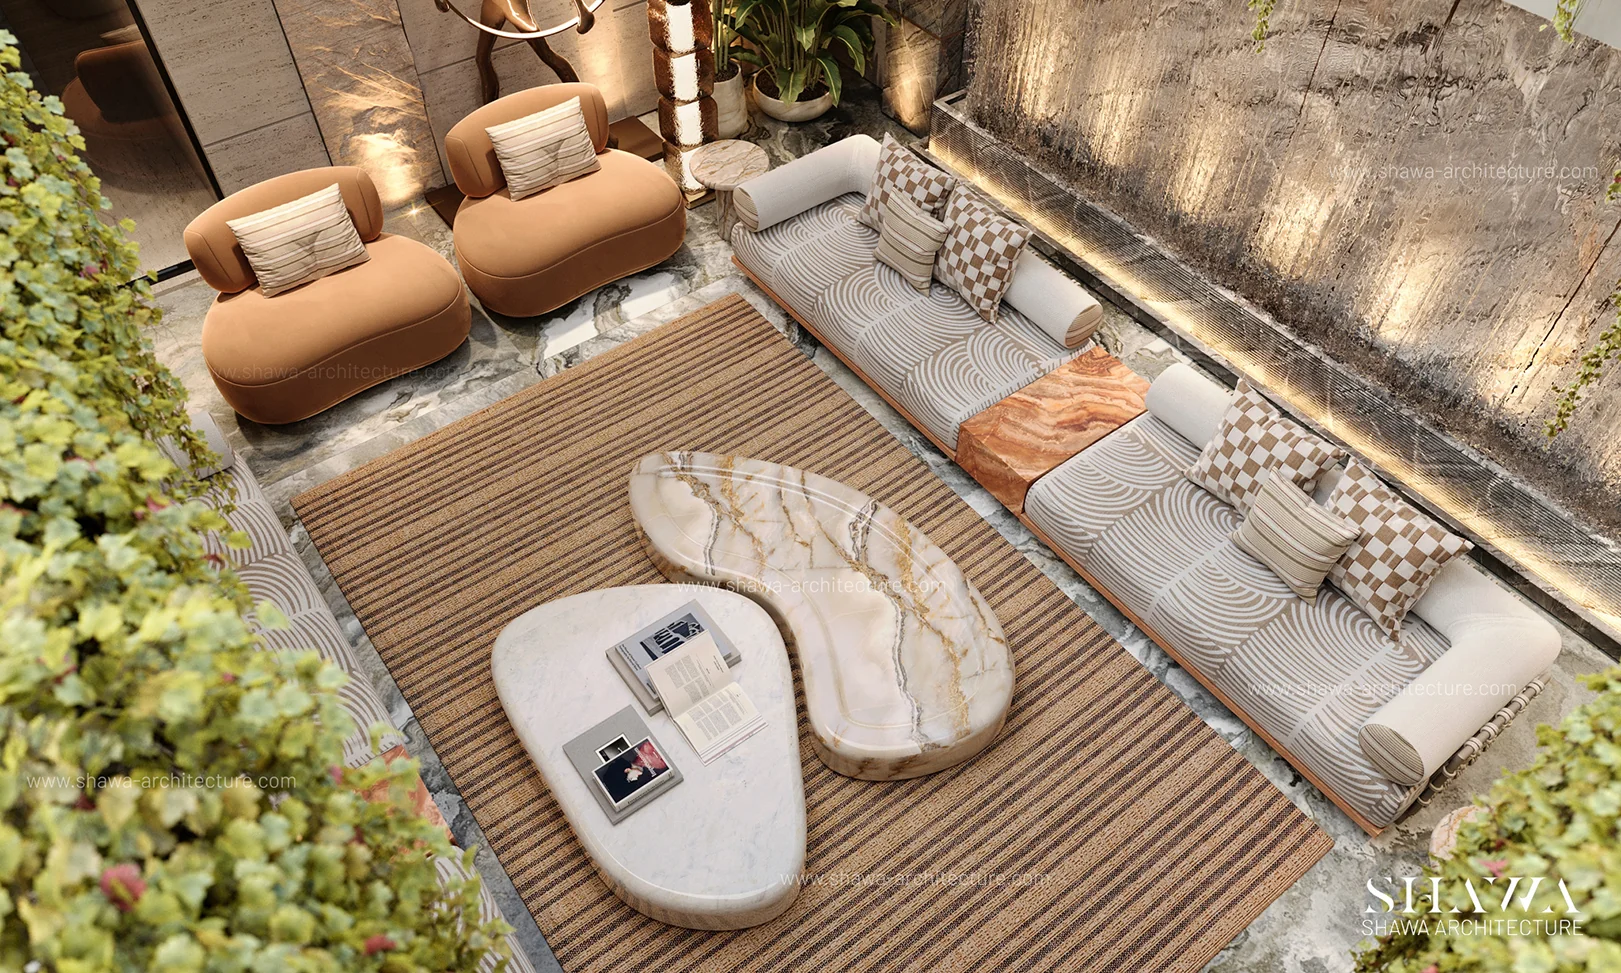
Inspired by tropical luxury resorts, the outdoor terrace design combines natural stone flooring, warm wood accents, soft furnishings, and carefully selected greenery. Hanging plants frame the open skylight, allowing natural daylight to illuminate the lounge, while a dramatic waterfall wall introduces movement and tranquility. Sculptural furniture, organic marble coffee tables, and warm architectural lighting complete the atmosphere, reflecting SHAWA Architecture’s approach to luxury landscape design and seamless indoor-outdoor living.