
MODERN LUXURY VILLA ENTRANCE AND LIVING ROOM
About the project
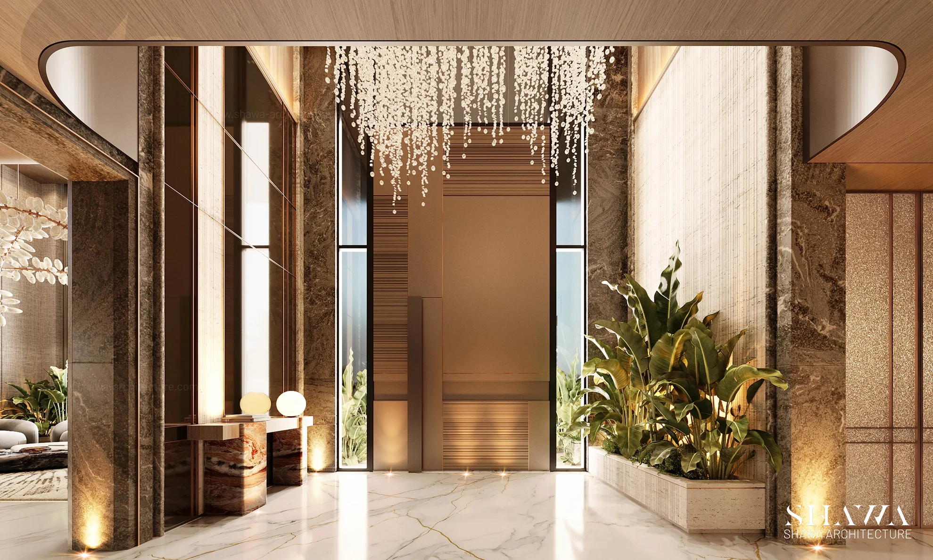
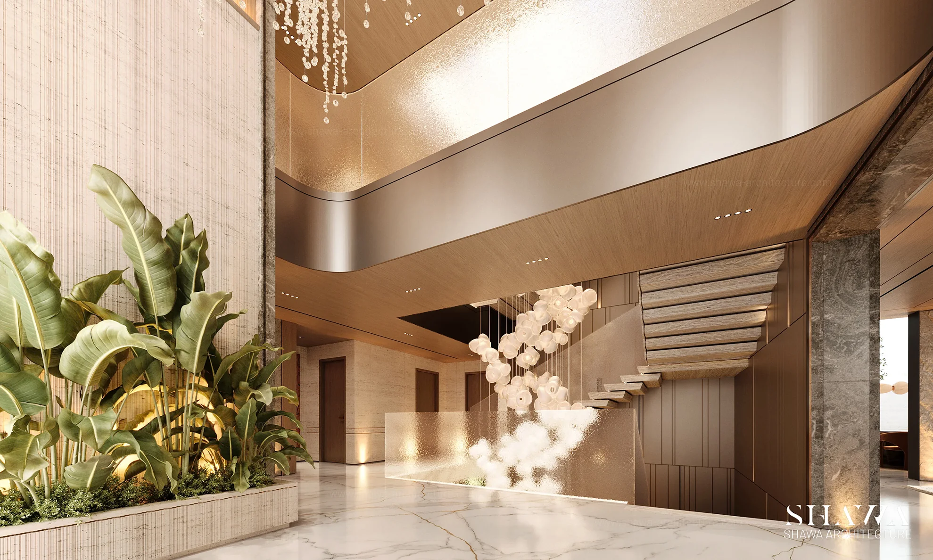
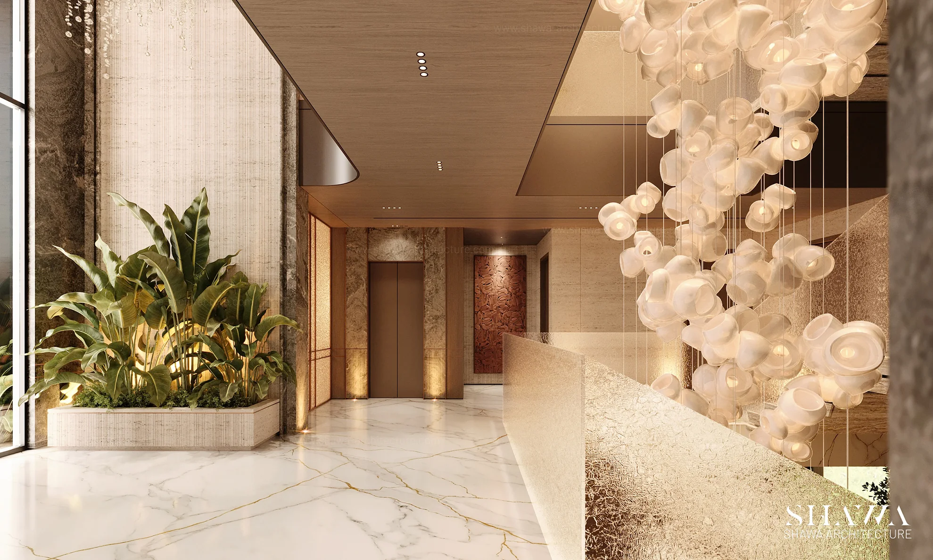
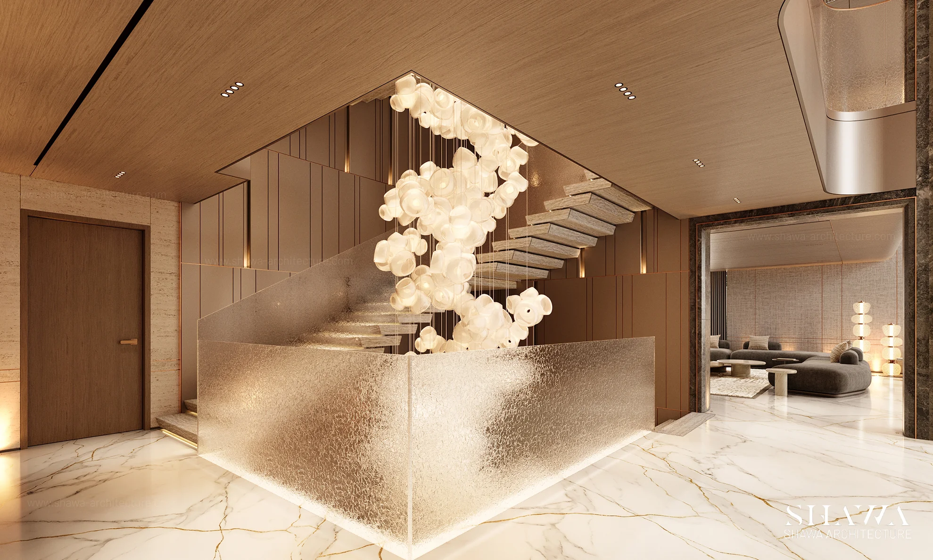
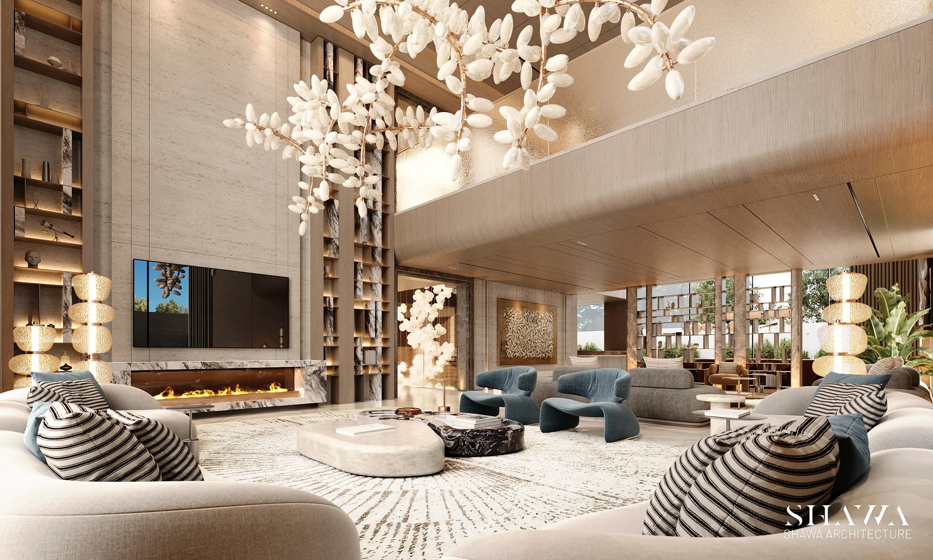
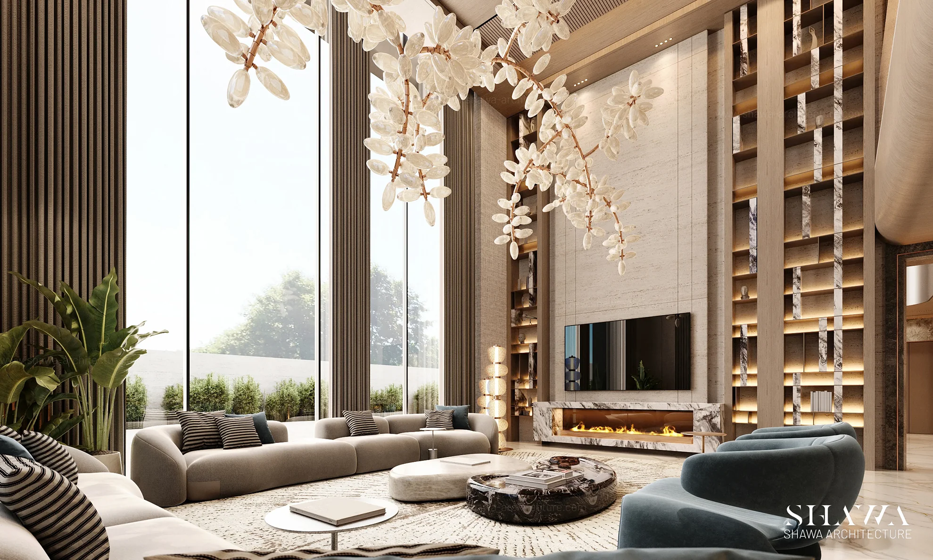
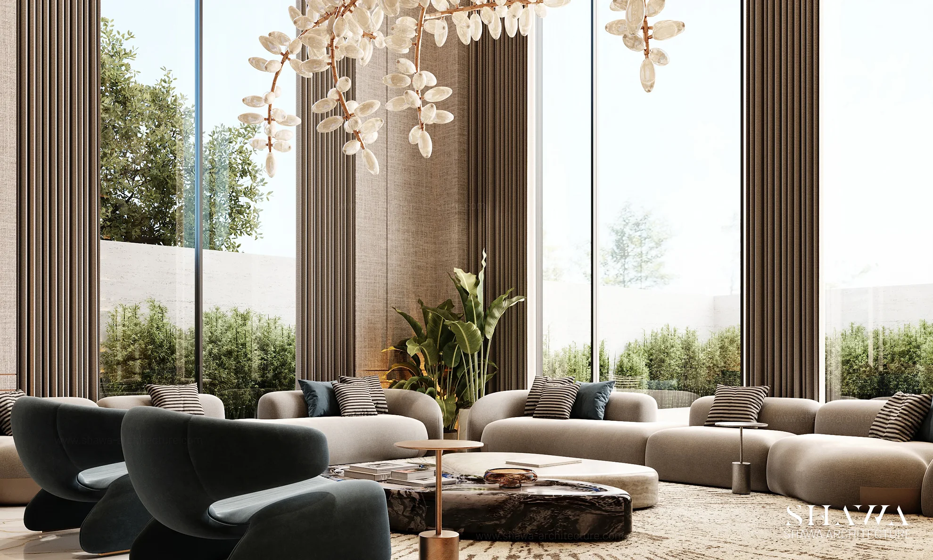
A statement of contemporary elegance, this luxurious living room and main entrance design brings a new level of sophistication to a private villa in Ethiopia. Created by SHAWA Architecture, the interiors feature impressive double-height spaces, sculptural lighting, and refined architectural details. The combination of natural materials, elegant furniture, and lush greenery creates a welcoming atmosphere that celebrates modern luxury villa interior design.
Concept
Inspired by the harmony between nature and architecture, the design concept emphasizes openness, elegance, and artistic expression. Dramatic chandeliers, floor-to-ceiling windows, luxurious marble finishes, and warm wood textures define the living spaces. An elegant main entrance, floating staircases, and integrated greenery create a seamless architectural experience, reflecting SHAWA Architecture’s distinctive approach to contemporary residential interior design.