
SPA RELAXATION AREA AND TREATMENT ROOM
About the project
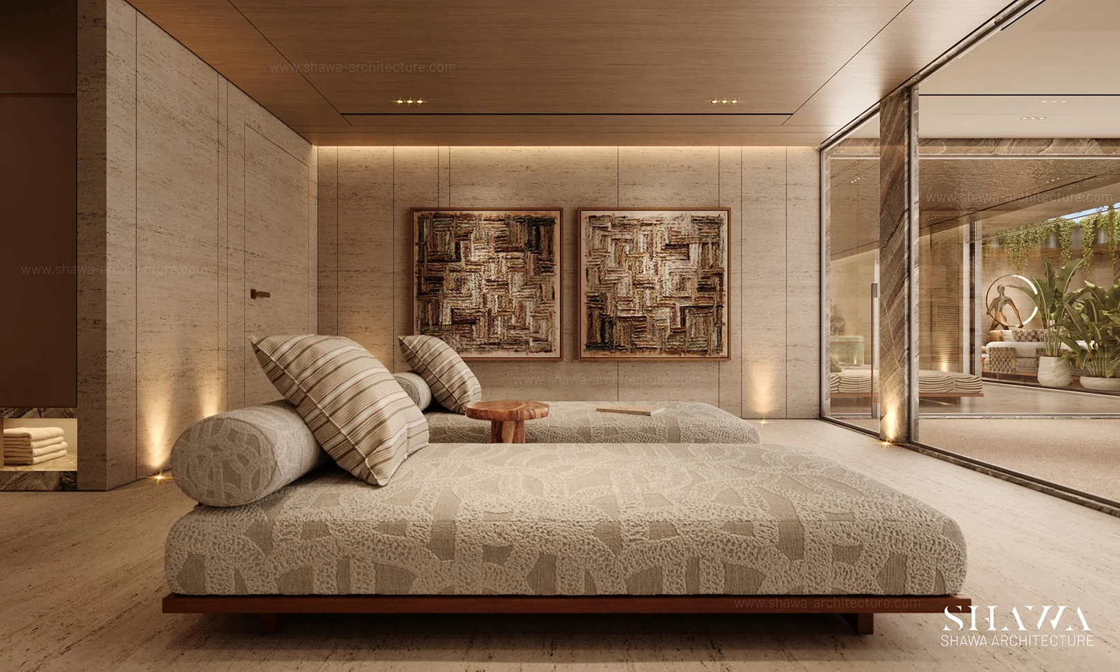
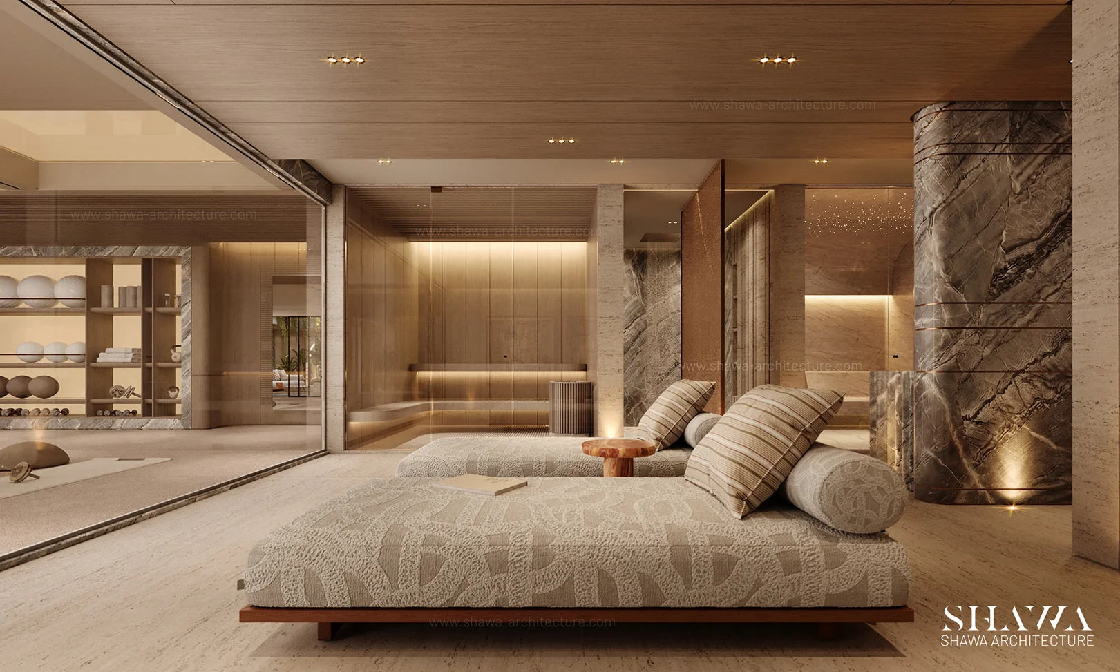
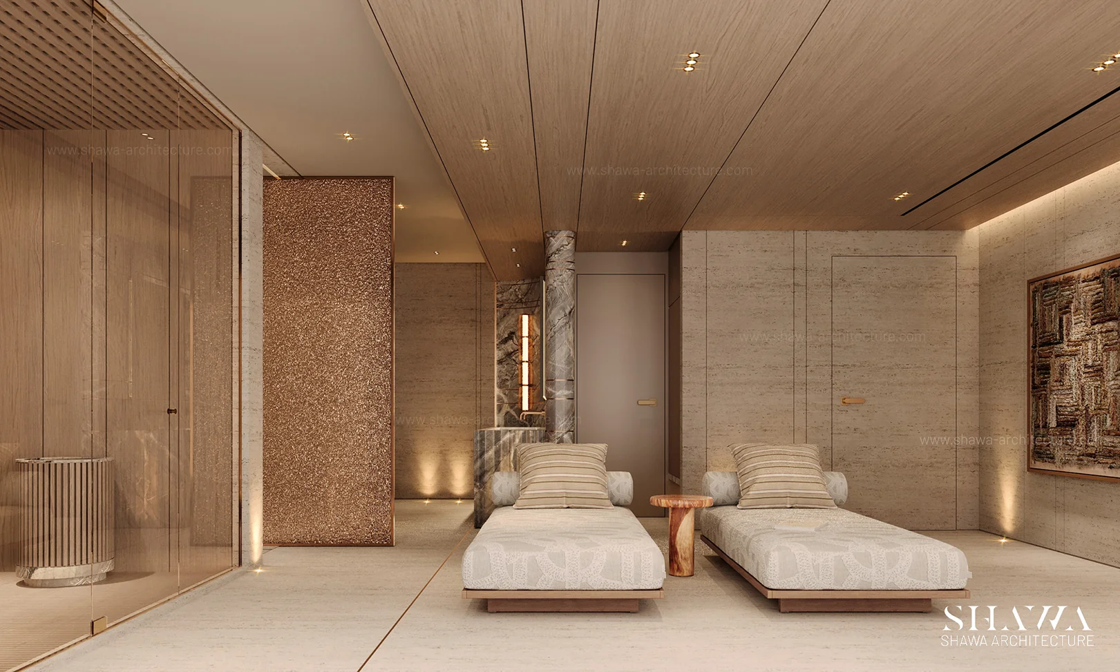
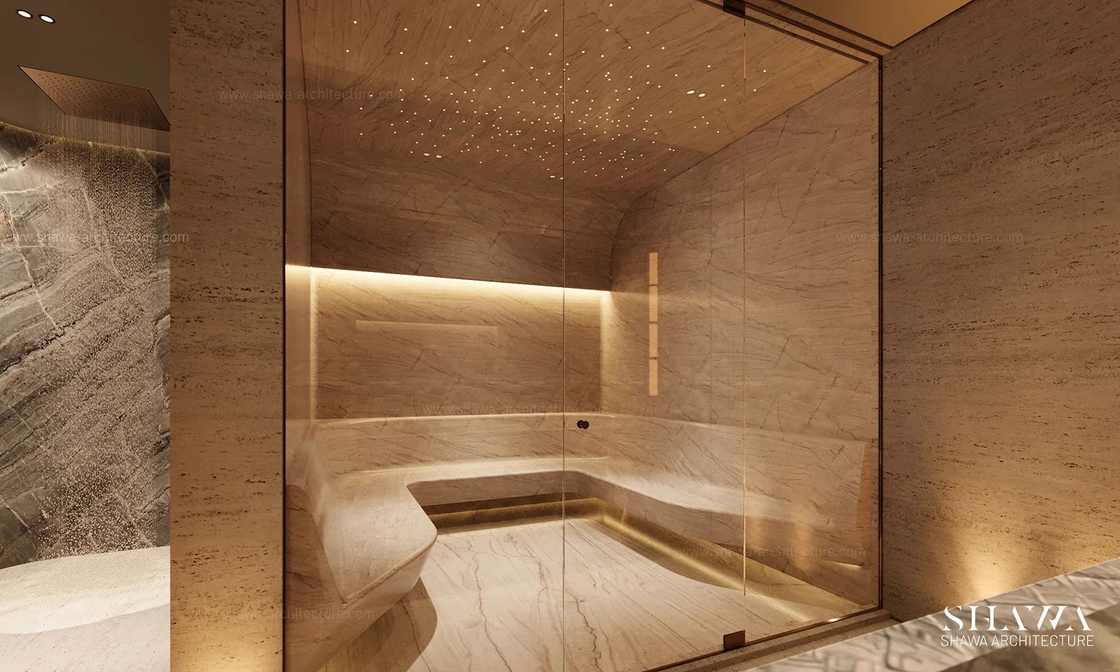
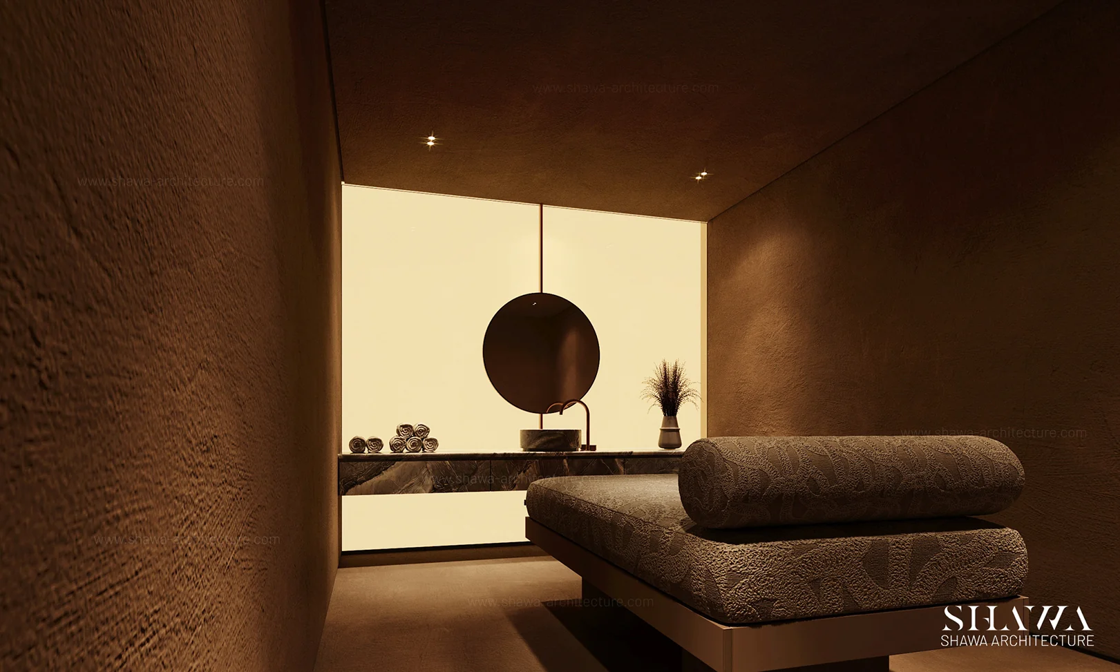
A sanctuary of comfort and tranquillity, this private spa and wellness area by SHAWA Architecture is designed to bring the experience of a luxury wellness resort into a private villa in Ethiopia. Featuring a relaxation lounge, private sauna, and dedicated treatment room, the space offers an intimate retreat focused on relaxation, comfort, and well-being.
Concept
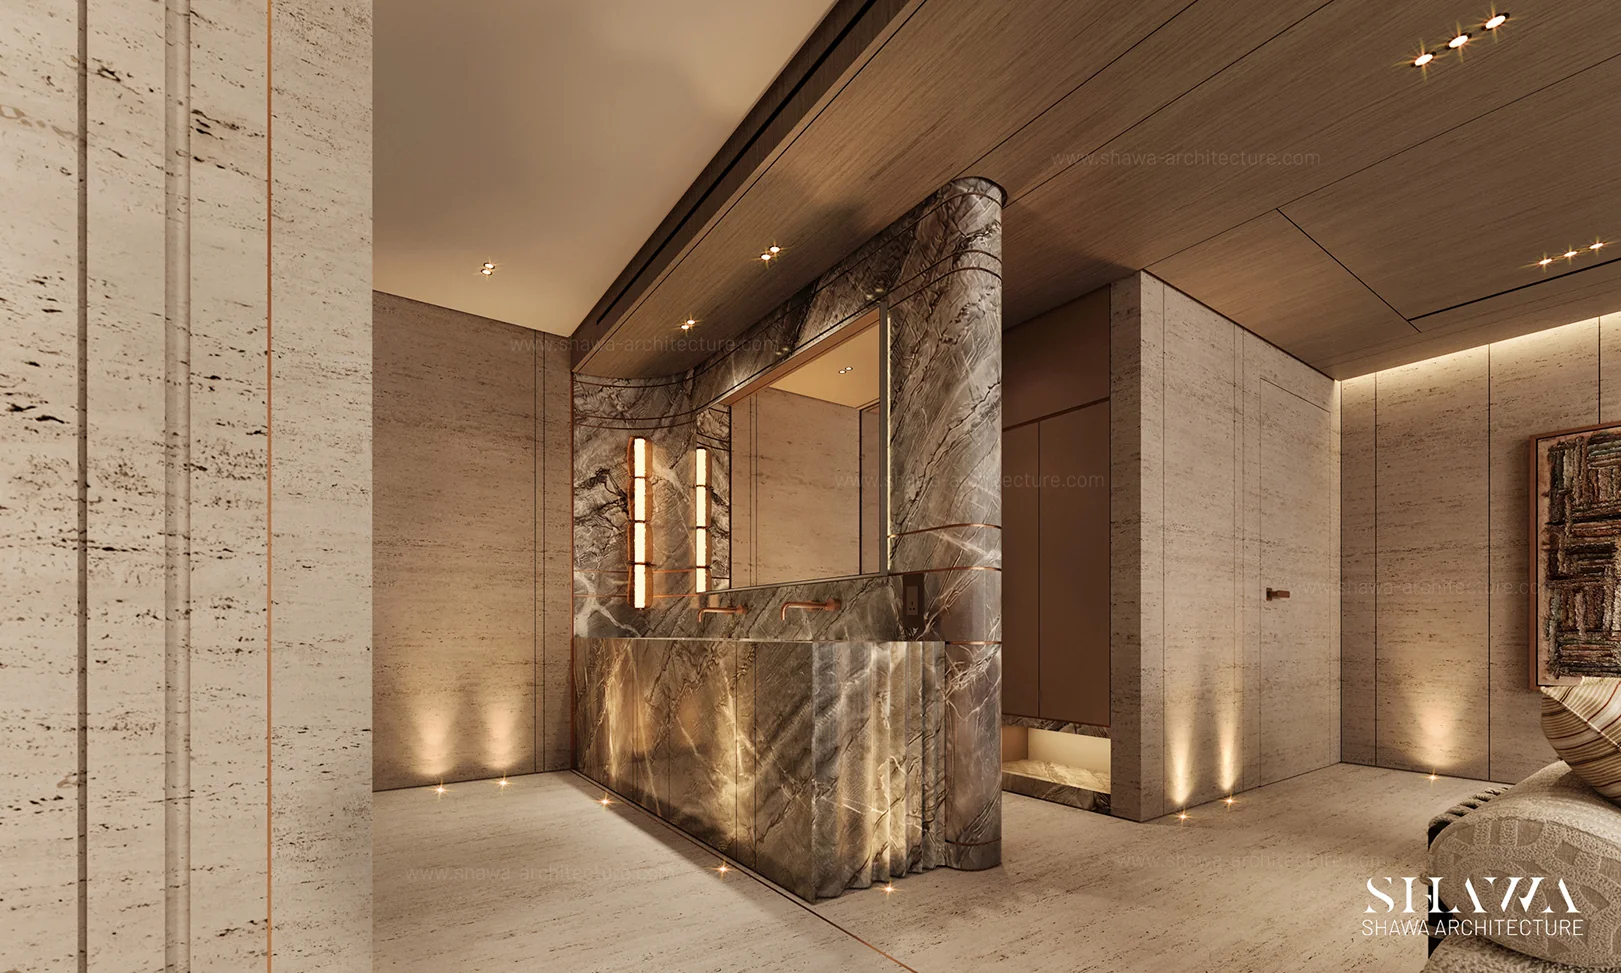
The concept embraces luxury spa interior design through natural stone, warm wood finishes, soft textures, and carefully integrated ambient lighting. Comfortable relaxation beds create a peaceful setting, while the glass-enclosed sauna features elegant stone surfaces, curved seating, and subtle ceiling lights. The private treatment room introduces a more intimate atmosphere with warm earthy tones and minimalist furnishings. Together, these elements reflect SHAWA Architecture’s approach to creating elegant, functional wellness spaces inspired by nature and contemporary luxury.