
VILLA GYM
About the project
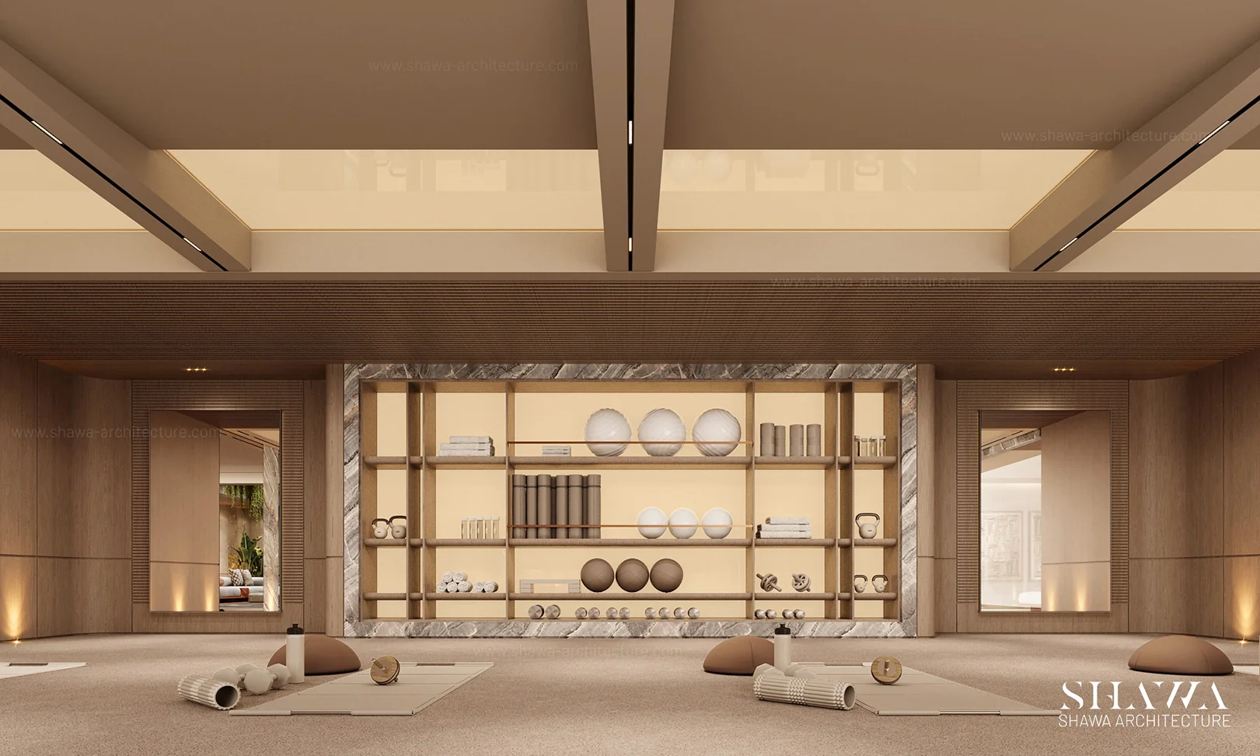
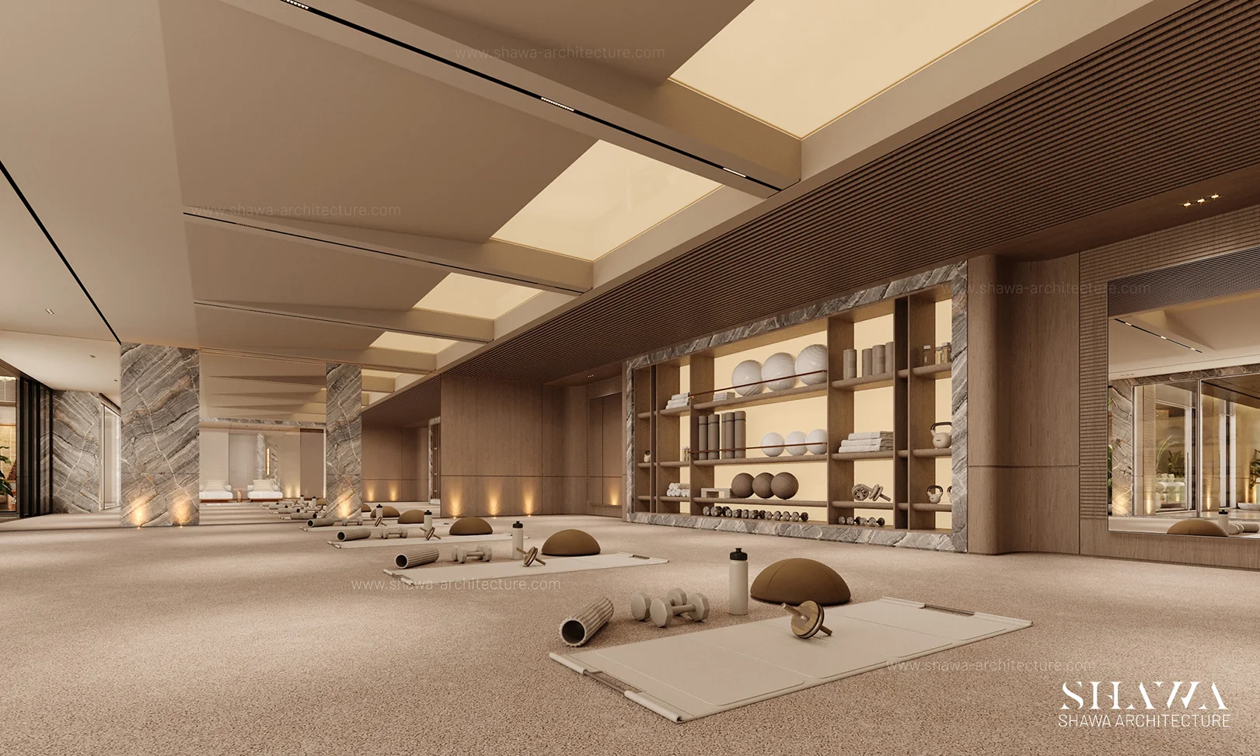
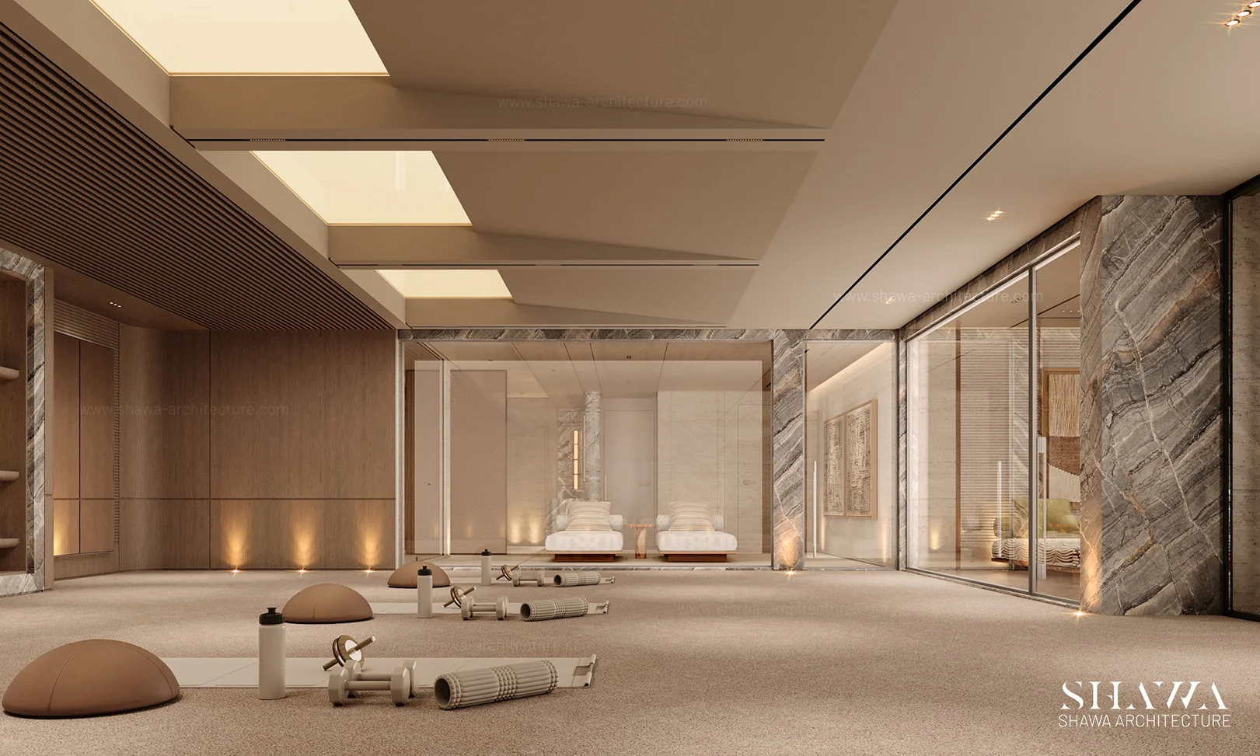
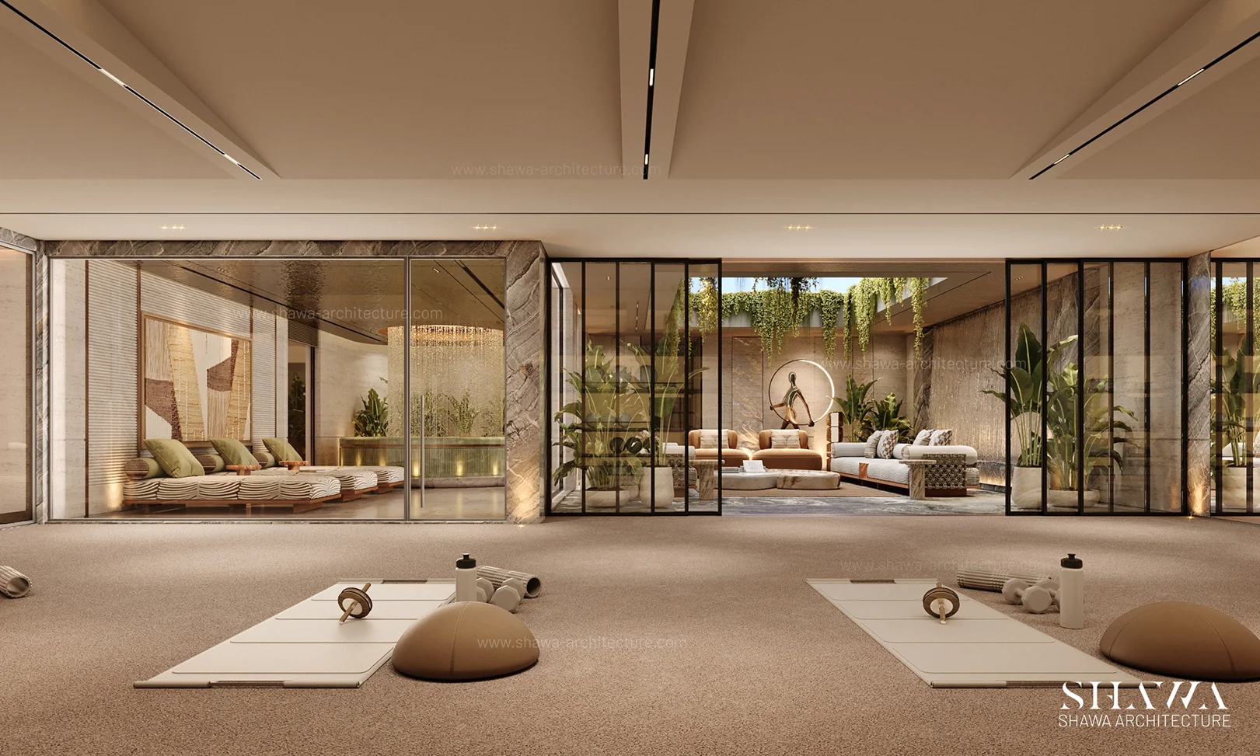
Designed by SHAWA Architecture, this luxury wellness and fitness studio is part of an exclusive private villa in Ethiopia. Dedicated to yoga, pilates, stretching, and personal fitness, the space combines modern interior design with natural materials and natural light as well as elegant architectural details. Specially integrated artificial lighting creates a refreshing daytime atmosphere at any hour, offering a peaceful, resort-inspired wellness experience.
Concept
The design concept by SHAWA Architecture blends contemporary luxury, nature, and functionality. Warm wood finishes, natural stone, neutral tones, and minimalist detailing create a calming environment. An innovative artificial lighting system simulates natural daylight, while floor-to-ceiling glass partitions connect the exercise area with lush indoor greenery and relaxation spaces. This luxury wellness interior design promotes comfort, relaxation, and a healthy lifestyle.