
MODERN LUXURY VILLA DINING AND LIVING ROOM
About the project
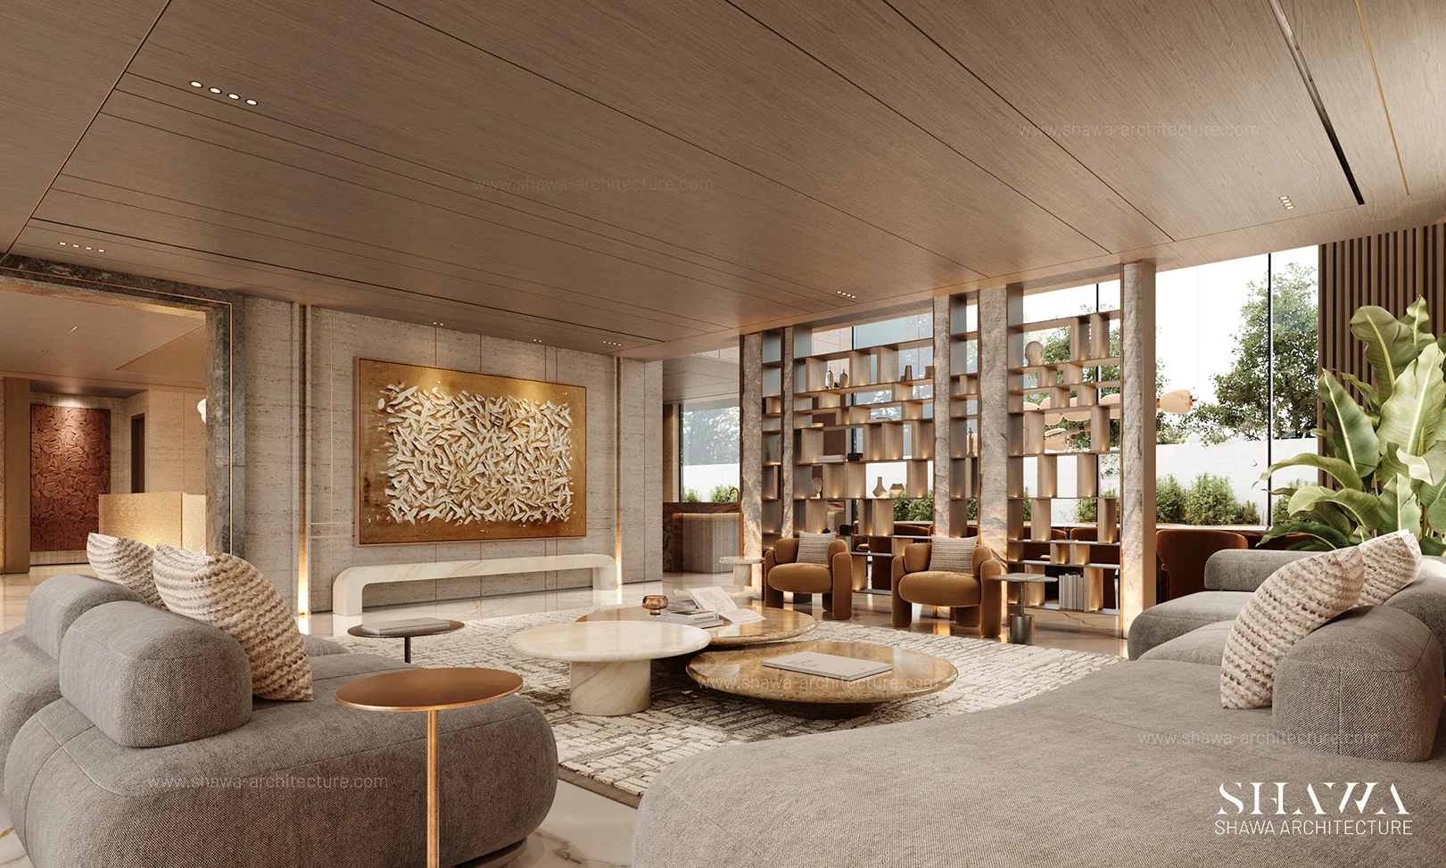
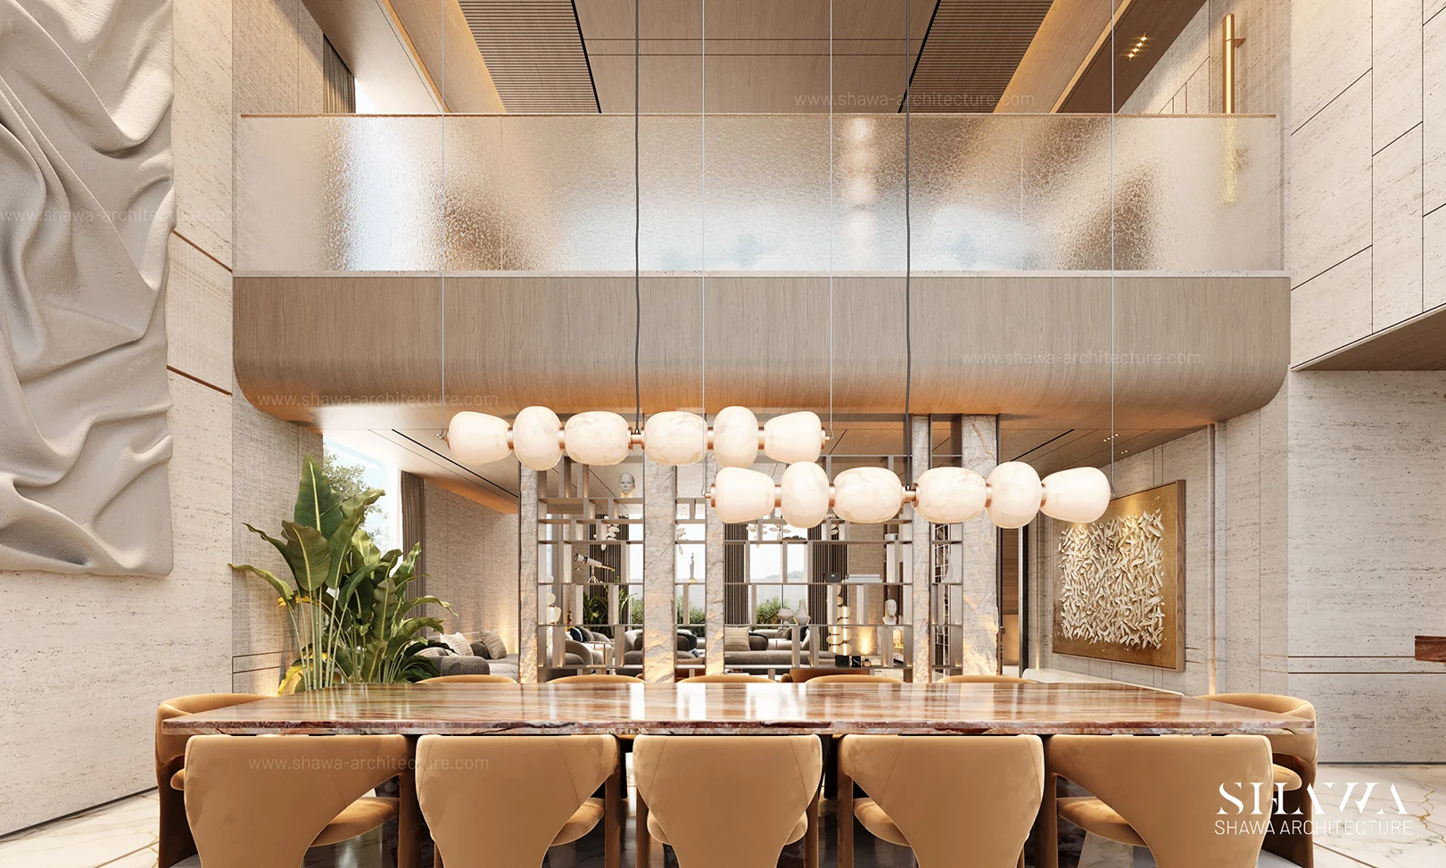
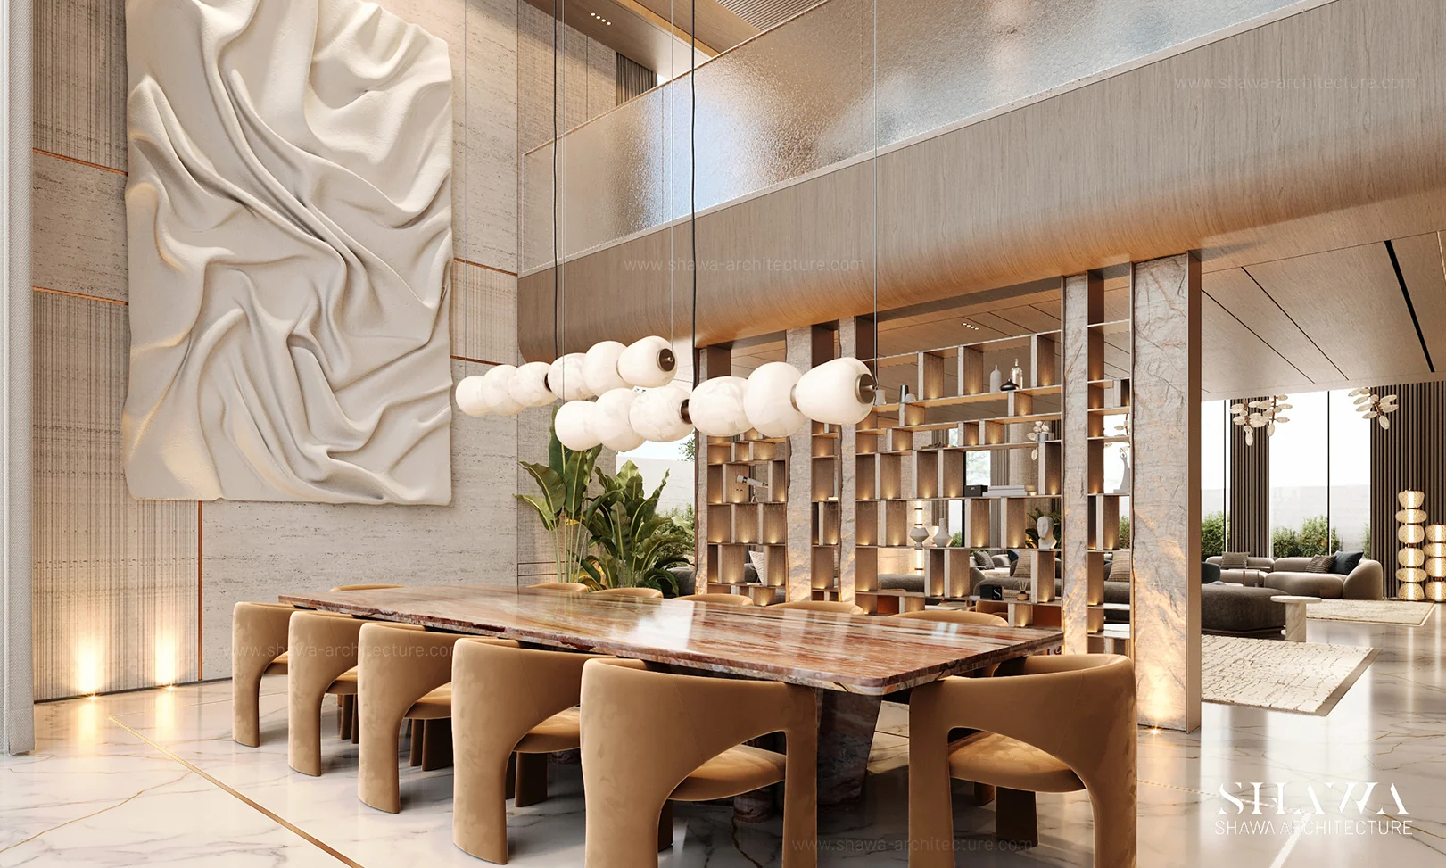
Elegance meets contemporary living in this luxurious dining room and lounge, part of an exclusive private villa in Ethiopia. Created by SHAWA Architecture, the spaces combine sophisticated furniture, artistic details, and natural materials to offer a refined setting for dining, relaxation, and social gatherings. The open-plan layout and seamless connection between spaces reflect a distinctive approach to modern luxury villa interior design.
Concept
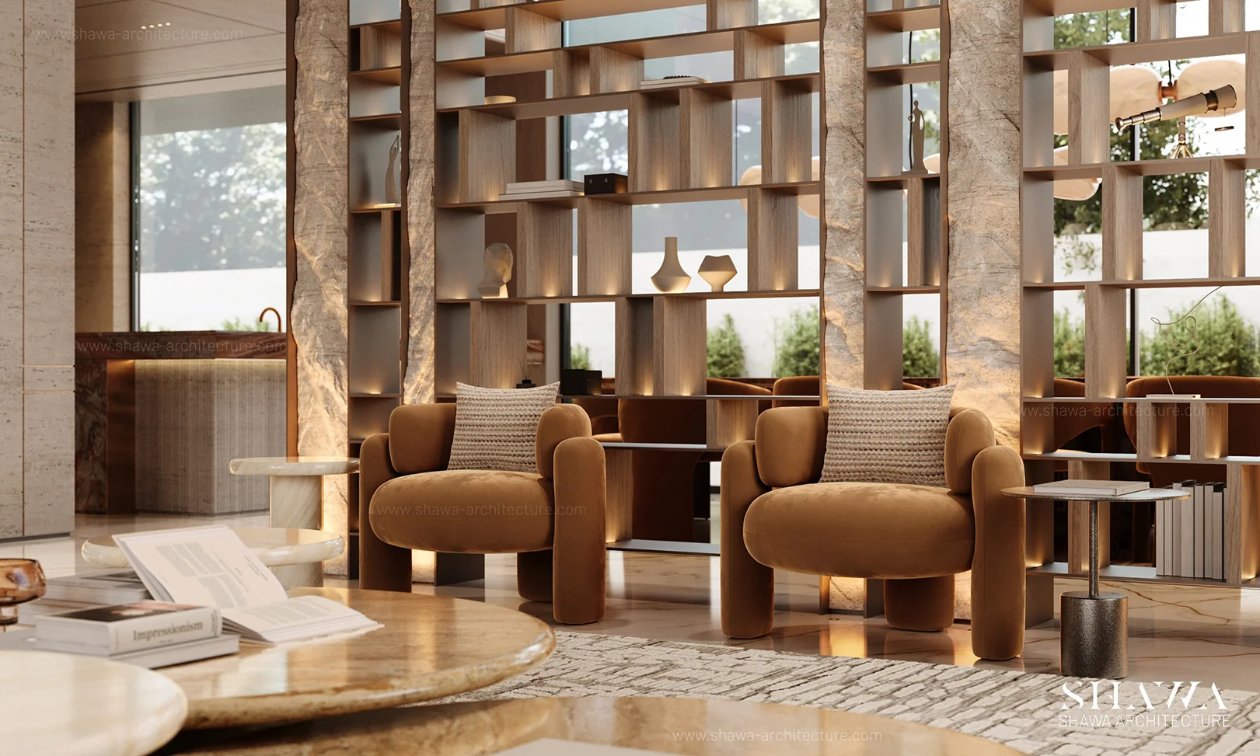
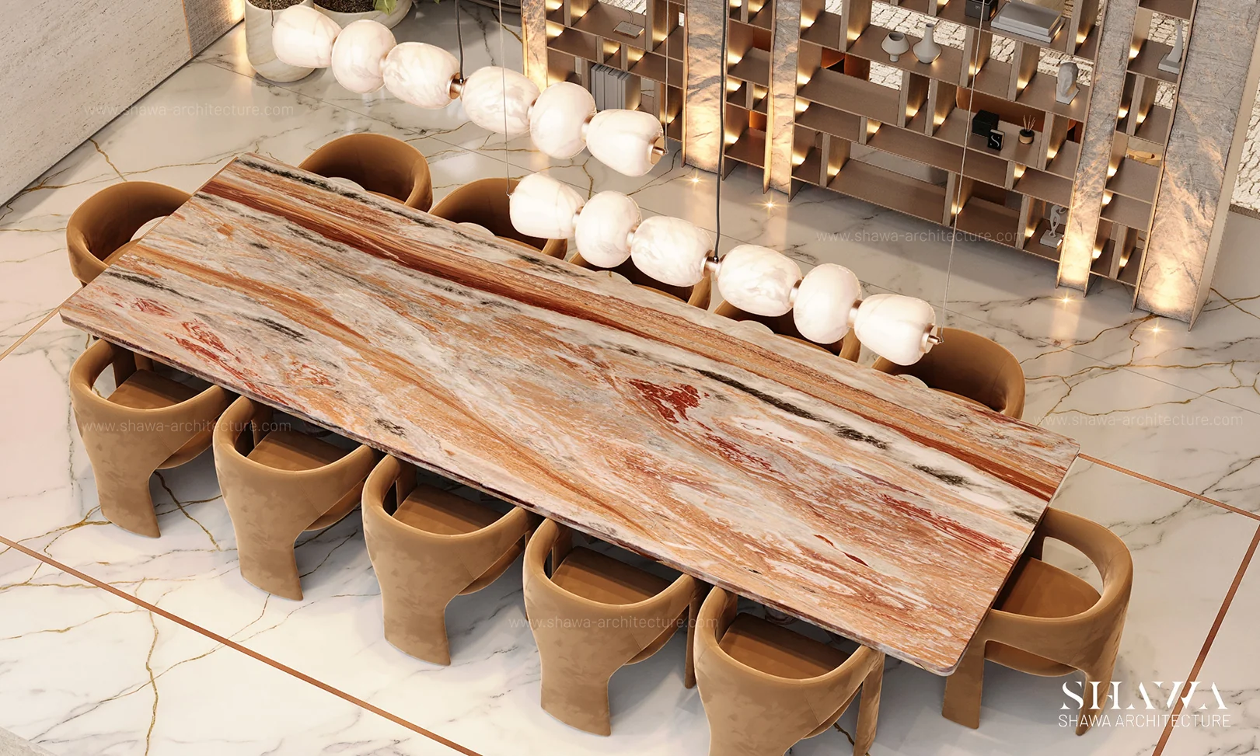
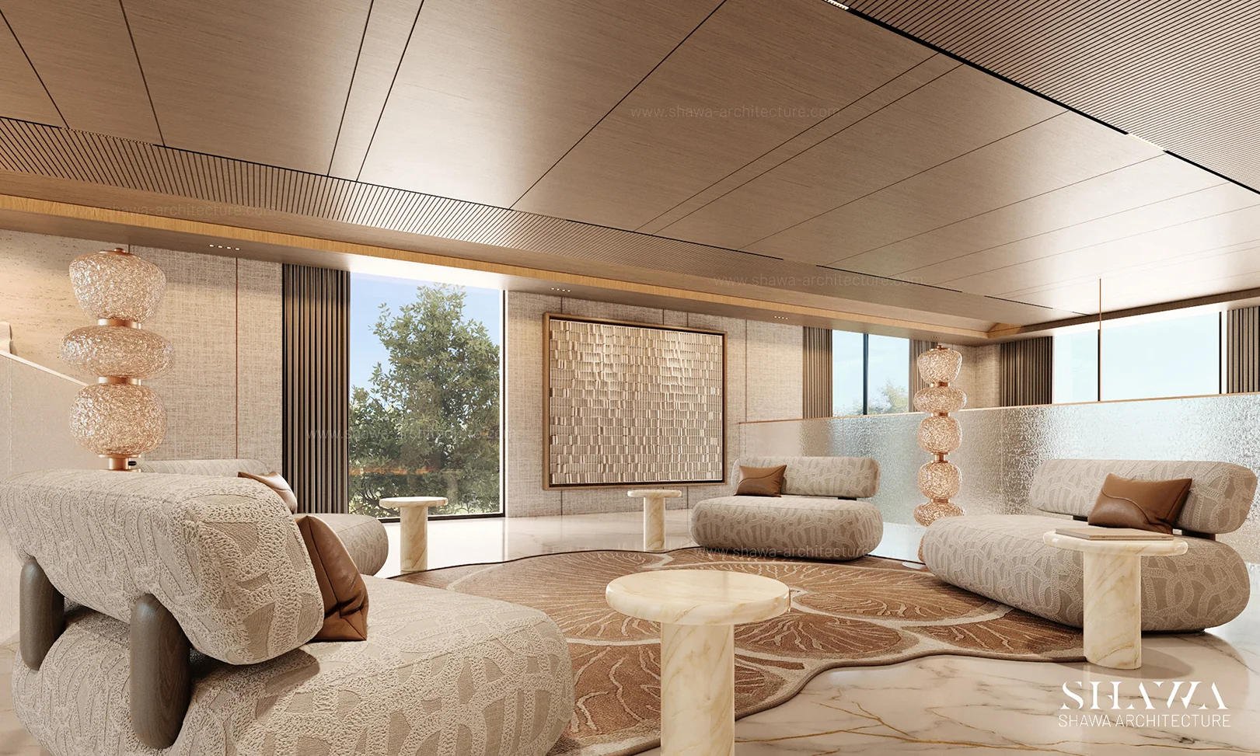
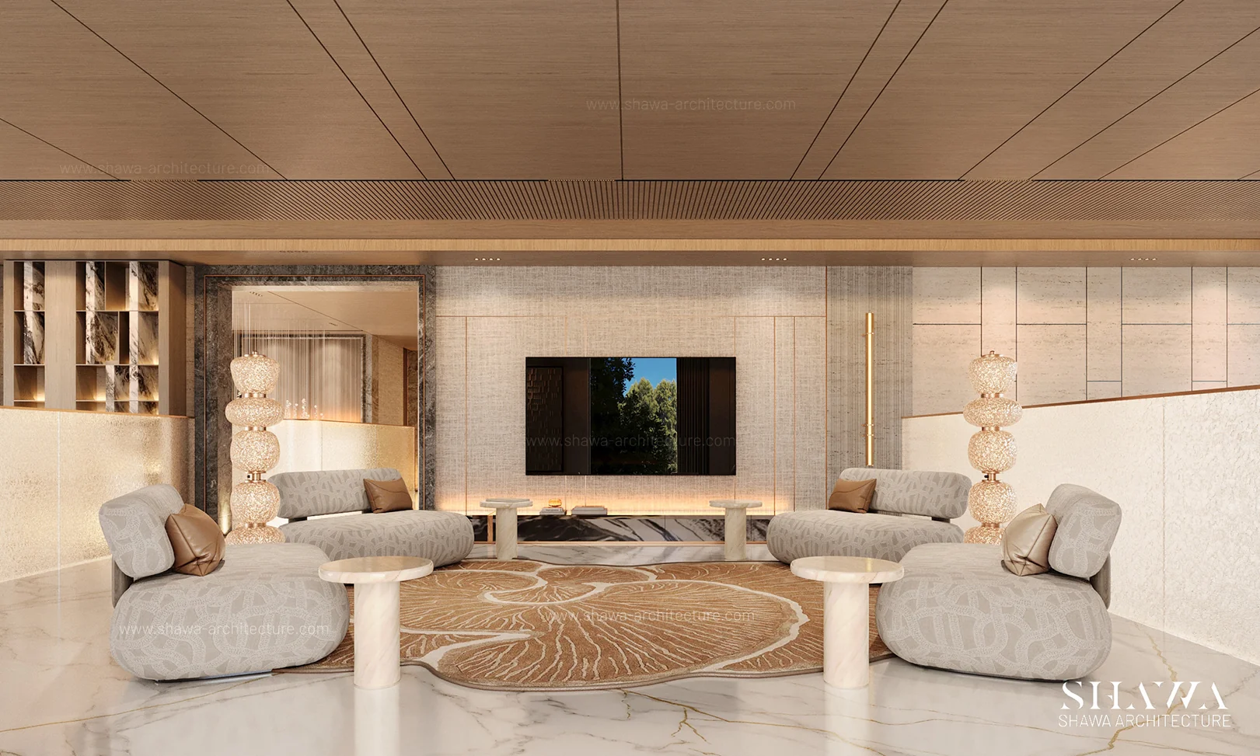
The design concept celebrates the harmony between art, architecture, and nature. A striking marble dining table, sculptural pendant lighting, and elegant upholstered chairs create a sophisticated dining experience. The adjoining lounge features contemporary furniture, artistic wall installations, warm wood finishes, and decorative shelving that connects the interior with natural daylight. Through thoughtful material selection and refined detailing, SHAWA Architecture creates a timeless luxury residential interior design that balances comfort, functionality, and modern elegance.