
ROSAIL CITY GATES
About the project
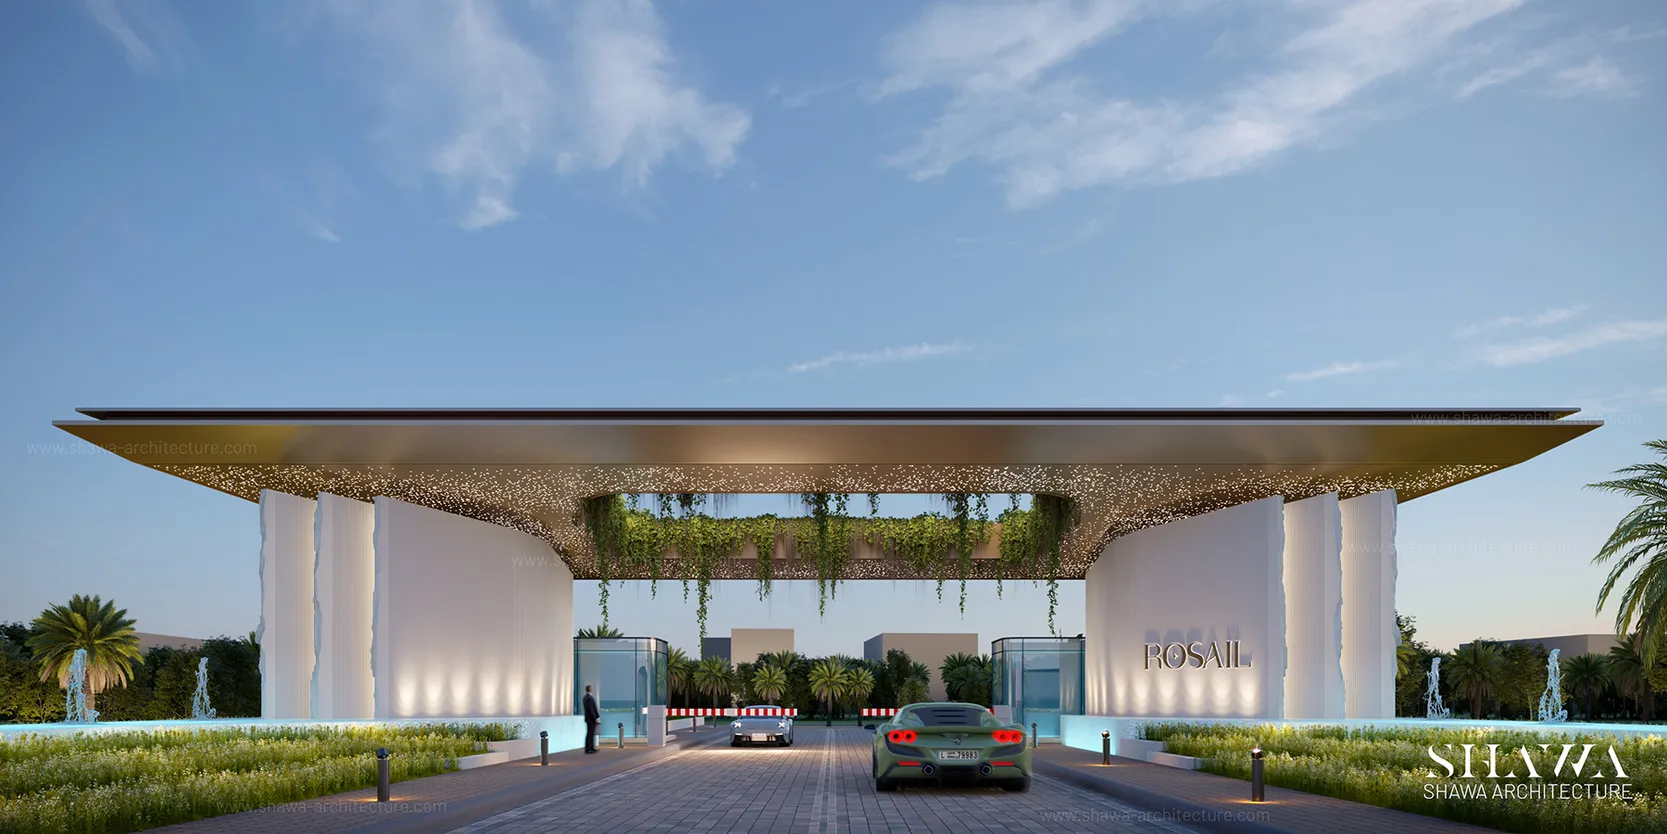
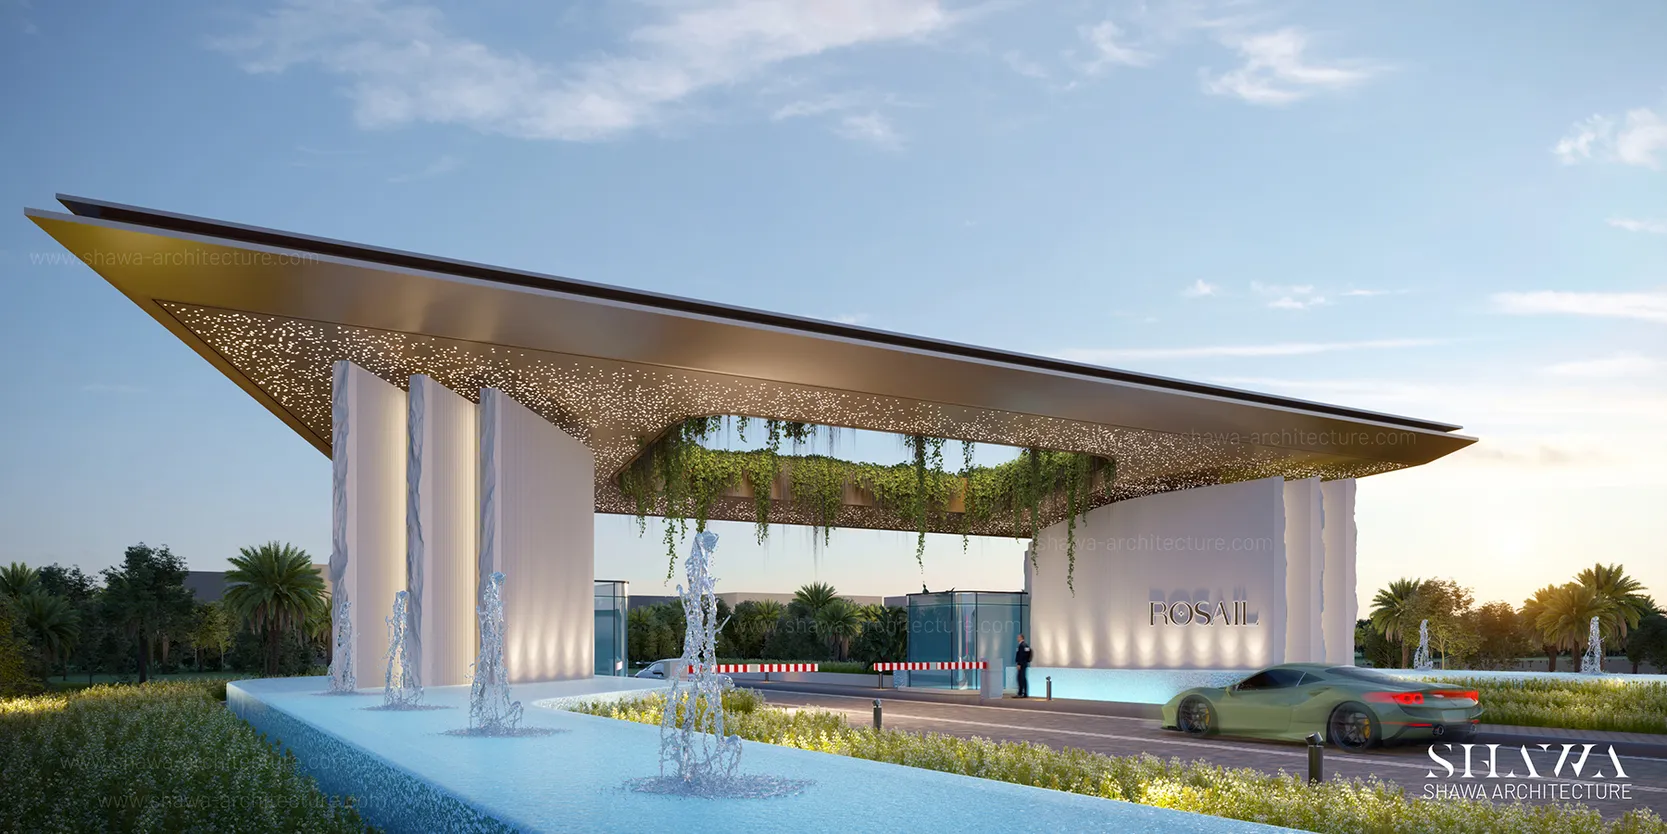
Rosail Compound is a luxury residential development in Egypt, currently in the final stages of construction, featuring private villas, residential communities, landscaped spaces, and shared recreational facilities, including a clubhouse. SHAWA Architecture developed a modern architectural design proposal for the compound’s three main entrance gates, creating a distinctive and welcoming identity for the development. The proposed gate design reflects the elegance and exclusivity of Rosail Compound while establishing a memorable architectural landmark for residents and visitors.
Concept
The architectural concept embraces a bold, contemporary design featuring an expansive floating canopy, sculptural vertical walls, and refined architectural lighting. Inspired by nature, the entrance integrates cascading greenery, elegant water features, and landscaped surroundings, creating a harmonious balance between modern architecture and natural elements. SHAWA Architecture envisioned the three entrance gates as iconic architectural statements that enhance the compound’s identity while delivering a sophisticated arrival experience.